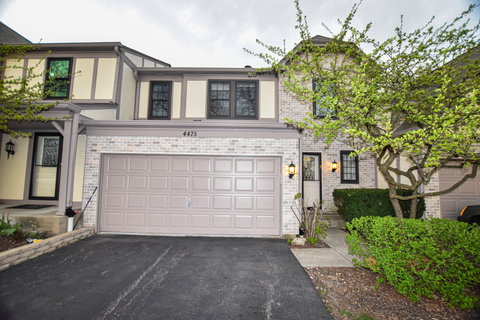
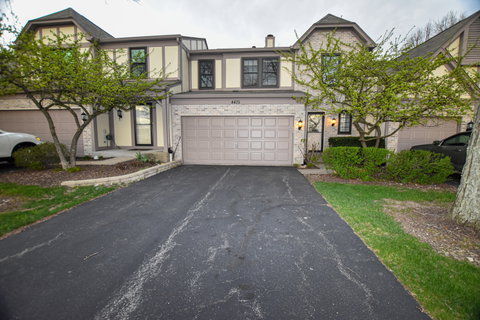
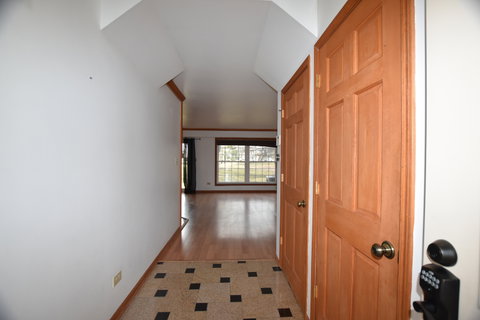
This exceptional 2-bedroom plus loft townhome with 2 full baths and 1 half bath offers the rare advantage of a fully finished basement and is ideally located within the highly regarded William Fremd High School district in Palatine, Illinois. Priced competitively to sell, this distinctive residence combines thoughtful design with desirable modern features. The main level showcases elegant real wood trim, six-panel doors, crown molding, and durable laminate flooring throughout. The open-concept kitchen flows seamlessly into the dining and living areas, featuring striking dark granite countertops, ample natural light from two large windows above the triple-bowl sink, and ideal functionality for meal preparation. The inviting living room is anchored by a corner gas fireplace with a convenient TV alcove above. Additional highlights on the first floor include a two-car attached garage, a convenient first-floor laundry room, and a private rear patio perfect for outdoor relaxation. Upstairs, beautiful wood-tone laminate flooring continues through a spacious, open loft area that provides versatile living space. The two generously sized bedrooms include a primary suite with an en-suite bathroom for added privacy and comfort. The fully finished basement offers excellent additional living and entertainment space, presented in neutral tones throughout the home to complement any decor style. This rare townhome with basement presents a compelling opportunity in a sought-after school district-schedule your private showing today.
Description
This exceptional 2-bedroom plus loft townhome with 2 full baths and 1 half bath offers the rare advantage of a fully finished basement and is ideally located within the highly regarded William Fremd High School district in Palatine, Illinois. Priced competitively to sell, this distinctive residence combines thoughtful design with desirable modern features. The main level showcases elegant real wood trim, six-panel doors, crown molding, and durable laminate flooring throughout. The open-concept kitchen flows seamlessly into the dining and living areas, featuring striking dark granite countertops, ample natural light from two large windows above the triple-bowl sink, and ideal functionality for meal preparation. The inviting living room is anchored by a corner gas fireplace with a convenient TV alcove above. Additional highlights on the first floor include a two-car attached garage, a convenient first-floor laundry room, and a private rear patio perfect for outdoor relaxation. Upstairs, beautiful wood-tone laminate flooring continues through a spacious, open loft area that provides versatile living space. The two generously sized bedrooms include a primary suite with an en-suite bathroom for added privacy and comfort. The fully finished basement offers excellent additional living and entertainment space, presented in neutral tones throughout the home to complement any decor style. This rare townhome with basement presents a compelling opportunity in a sought-after school district-schedule your private showing today.
This exceptional 2-bedroom plus loft townhome with 2 full baths and 1 half bath offers the rare advantage of a fully finished basement and is ideally located within the highly regarded William Fremd High School district in Palatine, Illinois. Priced competitively to sell, this distinctive residence combines thoughtful design with desirable modern features. The main level showcases elegant real wood trim, six-panel doors, crown molding, and durable laminate flooring throughout. The open-concept kitchen flows seamlessly into the dining and living areas, featuring striking dark granite countertops, ample natural light from two large windows above the triple-bowl sink, and ideal functionality for meal preparation. The inviting living room is anchored by a corner gas fireplace with a convenient TV alcove above. Additional highlights on the first floor include a two-car attached garage, a convenient first-floor laundry room, and a private rear patio perfect for outdoor relaxation. Upstairs, beautiful wood-tone laminate flooring continues through a spacious, open loft area that provides versatile living space. The two generously sized bedrooms include a primary suite with an en-suite bathroom for added privacy and comfort. The fully finished basement offers excellent additional living and entertainment space, presented in neutral tones throughout the home to complement any decor style. This rare townhome with basement presents a compelling opportunity in a sought-after school district-schedule your private showing today.
Description
This exceptional 2-bedroom plus loft townhome with 2 full baths and 1 half bath offers the rare advantage of a fully finished basement and is ideally located within the highly regarded William Fremd High School district in Palatine, Illinois. Priced competitively to sell, this distinctive residence combines thoughtful design with desirable modern features. The main level showcases elegant real wood trim, six-panel doors, crown molding, and durable laminate flooring throughout. The open-concept kitchen flows seamlessly into the dining and living areas, featuring striking dark granite countertops, ample natural light from two large windows above the triple-bowl sink, and ideal functionality for meal preparation. The inviting living room is anchored by a corner gas fireplace with a convenient TV alcove above. Additional highlights on the first floor include a two-car attached garage, a convenient first-floor laundry room, and a private rear patio perfect for outdoor relaxation. Upstairs, beautiful wood-tone laminate flooring continues through a spacious, open loft area that provides versatile living space. The two generously sized bedrooms include a primary suite with an en-suite bathroom for added privacy and comfort. The fully finished basement offers excellent additional living and entertainment space, presented in neutral tones throughout the home to complement any decor style. This rare townhome with basement presents a compelling opportunity in a sought-after school district-schedule your private showing today.
HelloCondo Is The #1 Condo Search Platform And Real Estate Recommendation Engine. Search, Find And Buy The Perfect Condo And Get Matched With The Best Agents. Finding A Condo Has Never Been So Easy.