
2008- 2008 Ivy Ridge Drive, Hoffman Estates, IL 60192
BEDS
2
BATHS
4
PARKING
2
SQFT
2301
Description
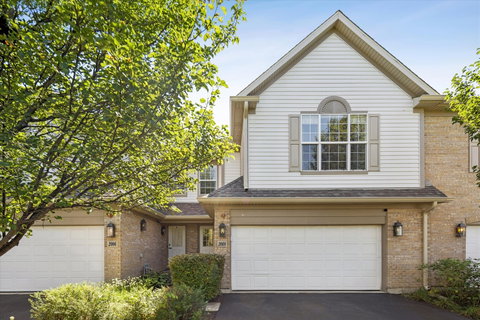
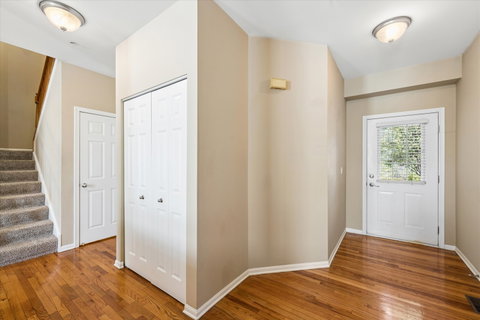
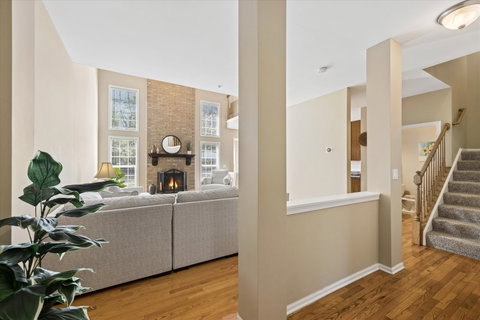
Welcome home to 2,301 total livable sq ft of light-filled living, featuring serene wetland views across the street and a private, wooded backyard retreat! The main level showcases gleaming hardwood floors, dramatic two-story living anchored by a striking floor-to-ceiling fireplace, and an open kitchen with an eating area framing picturesque forest views. Upstairs features a private primary retreat with vaulted ceilings, walk-in closet, and en-suite bath with dual vanity, soaking tub, and separate shower-plus a spacious second bedroom, versatile open loft, and an additional full bath. The finished lower level offers exceptional flexibility-ideal as a private 3rd bedroom suite, home office, or media room, complete with its own full bathroom (3.5 baths total!). Perfectly situated near top local amenities, commuter routes, and dining. Total sq ft: 2,301 (776 main, 1,005 upper, 520 finished lower level).
2008 Ivy Ridge Drive #2008, Hoffman Estates, IL 60192
BEDS
2
BATHS
4
PARKING
2
SQFT
2,301
Description
Welcome home to 2,301 total livable sq ft of light-filled living, featuring serene wetland views across the street and a private, wooded backyard retreat! The main level showcases gleaming hardwood floors, dramatic two-story living anchored by a striking floor-to-ceiling fireplace, and an open kitchen with an eating area framing picturesque forest views. Upstairs features a private primary retreat with vaulted ceilings, walk-in closet, and en-suite bath with dual vanity, soaking tub, and separate shower-plus a spacious second bedroom, versatile open loft, and an additional full bath. The finished lower level offers exceptional flexibility-ideal as a private 3rd bedroom suite, home office, or media room, complete with its own full bathroom (3.5 baths total!). Perfectly situated near top local amenities, commuter routes, and dining. Total sq ft: 2,301 (776 main, 1,005 upper, 520 finished lower level).
HelloCondo Is The #1 Condo Search Platform And Real Estate Recommendation Engine. Search, Find And Buy The Perfect Condo And Get Matched With The Best Agents. Finding A Condo Has Never Been So Easy.
