
HeaderIcon
  1. Agent Logo

Explore by Metro

  • Atlanta
  • Baltimore
  • Boston
  • Bronx
  • Brooklyn
  • Chicago
  • Los Angeles
  • Manhattan
  • Miami
  • Nashville
  • North Port
  • Orlando
  • Philadelphia
  • Phoenix
  • Queens
  • San Diego
  • San Jose
  • Tampa
  • Washington
HeaderIcon

Explore By Metro

  • Atlanta
  • Baltimore
  • Boston
  • Bronx
  • Brooklyn
  • Chicago
  • Los Angeles
  • Manhattan
  • Miami
  • Nashville
  • North Port
  • Orlando
  • Philadelphia
  • Phoenix
  • Queens
  • San Diego
  • San Jose
  • Tampa
  • Washington
leftArrowBack to Search
OverviewAmenities & PoliciesFinancialsNeighborhood
Add to favoritesAdd to favorites (hover)
Save
  1. Home
  2. /Hoffman Estates, IL
  3. /1801 Jamestown Circle
leftArrow
Add to favoritesAdd to favorites (hover)
$299,900est. $1,516 MortgageInfo icon
Date Listed : Jun 17, 2026 Days on HelloCondo: 8

1801 Jamestown Circle, Hoffman Estates, IL 60169

BEDS

beds

3

BATHS

baths

1

PARKING

parking

2

SQFT

sqft
-

Description

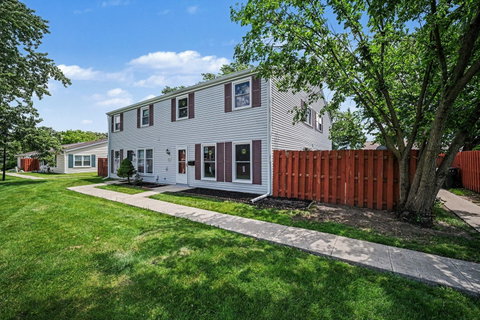
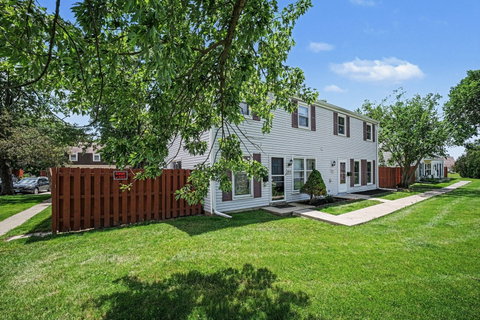
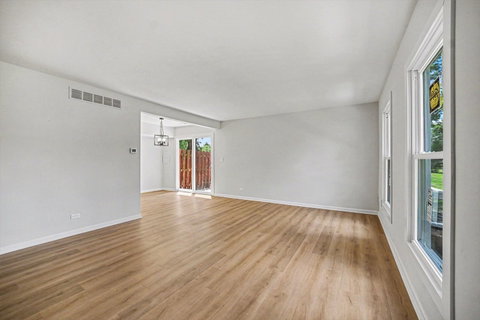
Wow, move-in ready and featuring BRAND NEW WINDOWS! Welcome home to this lovely 3-bedroom, 1-bathroom townhome in the heart of Hoffman Estates. From the moment you step inside, you'll love the fresh paint and gorgeous luxury vinyl plank flooring flowing throughout the spacious living and dining rooms, all bathed in beautiful natural light. The updated kitchen is a chef's delight, boasting beautiful cabinets, gleaming quartz countertops, and stainless steel appliances. Upstairs, you'll find three comfortable bedrooms featuring brand-new carpeting underfoot. Step outside to your own lovely private patio area, perfect for enjoying some fresh air, and appreciate the convenience of two assigned parking spots right out front. Perfectly located near excellent schools, parks, shopping, and more, this gem won't last long-book your showing today!

Description

Wow, move-in ready and featuring BRAND NEW WINDOWS! Welcome home to this lovely 3-bedroom, 1-bathroom townhome in the heart of Hoffman Estates. From the moment you step inside, you'll love the fresh paint and gorgeous luxury vinyl plank flooring flowing throughout the spacious living and dining rooms, all bathed in beautiful natural light. The updated kitchen is a chef's delight, boasting beautiful cabinets, gleaming quartz countertops, and stainless steel appliances. Upstairs, you'll find three comfortable bedrooms featuring brand-new carpeting underfoot. Step outside to your own lovely private patio area, perfect for enjoying some fresh air, and appreciate the convenience of two assigned parking spots right out front. Perfectly located near excellent schools, parks, shopping, and more, this gem won't last long-book your showing today!
listing image
listing image 2
listing image 3
$299,900
est. $1,516.46 MortgageInfo icon
Date Listed : Jun 17, 2026
Days on HelloCondo: 8

1801 Jamestown Circle, Hoffman Estates, IL 60169

BEDS

3

BATHS

1

PARKING

2

SQFT

-

Description

Wow, move-in ready and featuring BRAND NEW WINDOWS! Welcome home to this lovely 3-bedroom, 1-bathroom townhome in the heart of Hoffman Estates. From the moment you step inside, you'll love the fresh paint and gorgeous luxury vinyl plank flooring flowing throughout the spacious living and dining rooms, all bathed in beautiful natural light. The updated kitchen is a chef's delight, boasting beautiful cabinets, gleaming quartz countertops, and stainless steel appliances. Upstairs, you'll find three comfortable bedrooms featuring brand-new carpeting underfoot. Step outside to your own lovely private patio area, perfect for enjoying some fresh air, and appreciate the convenience of two assigned parking spots right out front. Perfectly located near excellent schools, parks, shopping, and more, this gem won't last long-book your showing today!

Description

Wow, move-in ready and featuring BRAND NEW WINDOWS! Welcome home to this lovely 3-bedroom, 1-bathroom townhome in the heart of Hoffman Estates. From the moment you step inside, you'll love the fresh paint and gorgeous luxury vinyl plank flooring flowing throughout the spacious living and dining rooms, all bathed in beautiful natural light. The updated kitchen is a chef's delight, boasting beautiful cabinets, gleaming quartz countertops, and stainless steel appliances. Upstairs, you'll find three comfortable bedrooms featuring brand-new carpeting underfoot. Step outside to your own lovely private patio area, perfect for enjoying some fresh air, and appreciate the convenience of two assigned parking spots right out front. Perfectly located near excellent schools, parks, shopping, and more, this gem won't last long-book your showing today!

Glen Gardens Estate Market Stats Last 12 months

LOCKER
Contact Us for Info

POSSESSION
Closing, Imm
HOA FEESinfo
$225 /Monthly

OUTDOOR SPACE
Contact Us for Info
TAXES
$3,122 (2023)

BUILDING AGE
51 Years
BASEMENT FEATURE
None

PRICE PER SQFTinfo
Contact Us for Info

Market Stats

HOA FEESinfo
$225 /Monthly

OUTDOOR SPACE
Contact Us for Info
TAXES
$3,122 (2023)

BUILDING AGE
51 Years
BASEMENT FEATURE
None

PRICE PER SQFTinfo
Contact Us for Info

Amenities

Parking
Parking
Check Icon
Locker
Locker
Concierge
Concierge
-
Elevator(s)
Elevator(s)
-
Central AC
Central AC
Check Icon
Pool
Pool
-
Fitness Center
Fitness Center
-
Visitors Parking
Visitors Parking
-

Amenities

Unit
ParkingParking
Building

Policies

Pet Allowed
Check
Pet Allowed Info icon
Check Icon
BBQ Permitted
BBQ Permitted
Sublet Allowed
Sublet Allowed
Short-term Rental Allowed

Unit Price History

DateMLSStatusPrice
Unit Price History for this Listing is not available

Unit Price History

Unit Price History for this Listing is not available

Monthly Payment Calculator

$2,002 / Monthly

All calculations are estimates and provided by HelloCondo.com
for informational purposes only. Actual amounts may vary.

DropDown
$2,002
Est.
Listing Price
Down Payment
Interest Rate
Terms
Listing Price
Down Payment
Interest Rate
Terms

Monthly Payment Calculator

$2,002
Est.
Listing Price
Down Payment
Interest Rate
Terms
Listing Price
Down Payment
Interest Rate
Terms
$2,002 / Monthly

All calculations are estimates and provided by HelloCondo.com for informational purposes only. Actual amounts may vary.

view source
DropDown

Monthly Payment Calculator

Mortgage calculator

Monthly Mortgage: $1,516
DropDown

The Neighborhood: Hoffman Estates, IL

Get the HelloCondo Newsletter
Real-estate tips, insights, and market reports in your inbox.
Newsletter
  1. Home
  2. /Hoffman Estates, IL
  3. /1801 Jamestown Circle
Nearby Cities
Calumet City

Neighborhoods

Archer HeightsBeverlyBlackhawk
CarillonChicago LawnChicago O'Hare International AirportCity CenterEdgewaterEmerald LawnsGarfield ParkLakewood FallsMt. ZionPlum Grove EstatesReedswoodRogers ParkRoselandSouth ChicagoSoutheastTwin OaksWest Loop

ZIP Codes

600106001260022
6006060098601516017560178601896019660203603056040660481605566060860617606556066060707

Community

12 Oaks at SchaumburgAmber GroveAmber Ridge
Arbors at BarringtonArlingdaleAsbury PlaceAshburyAshton ParkAuburn WoodsAutumn RidgeBalmoral CourtBar Harbour CondominiumsBarrington EastBarrington East CountrysideBarrington SquareBarteltt Town CenterBartlett GreenBartlett ManorBartlett PlaceBartlett Square
Hellocondo Logo
HelloCondo Is The #1 Condo Search Platform And Real Estate Recommendation Engine. Search, Find And Buy The Perfect Condo And Get Matched With The Best Agents. Finding A Condo Has Never Been So Easy.

HelloCondo is a division of HelloCasa, LLC

FacebookIconInstagramIconXIconRedditIcon

HelloCondo

Find A RealtorTerms of UsePrivacy PolicyCalifornia Privacy NoticeAccessibility PolicyCCPA Notice on CollectionDMCABrowseBlogsNYS Standard Operating ProcedureNYS Fair Housing Notice

Contact

LocationIcon
300 Galleria Pkwy SE, Suite 1500,
Atlanta, GA 30339
PhoneICon
(855) 625-0319
EmailIConhello@hellocondo.com
Contact Us

For Sale

Condos for saleTownhomes for sale
AgentIcon
LocationIcon

Berkshire Hathaway Starck Real EstatePaul AmbrogioServing Chicago and all of Northern IL13300 IL RT 47Huntley, Illinois 60142

PhoneICon(224) 268-9139
EmailIConpaul@illinoispropertysearch.com
© HelloCondo 2026. All Rights Reserved.
