
HeaderIcon
  1. Agent Logo

Explore by Metro

  • Atlanta
  • Baltimore
  • Boston
  • Bronx
  • Brooklyn
  • Chicago
  • Los Angeles
  • Manhattan
  • Miami
  • Nashville
  • North Port
  • Orlando
  • Philadelphia
  • Phoenix
  • Queens
  • San Diego
  • San Jose
  • Tampa
  • Washington
HeaderIcon

Explore By Metro

  • Atlanta
  • Baltimore
  • Boston
  • Bronx
  • Brooklyn
  • Chicago
  • Los Angeles
  • Manhattan
  • Miami
  • Nashville
  • North Port
  • Orlando
  • Philadelphia
  • Phoenix
  • Queens
  • San Diego
  • San Jose
  • Tampa
  • Washington
leftArrowBack to Search
OverviewAmenities & PoliciesFinancialsNeighborhood
Add to favoritesAdd to favorites (hover)
Save
  1. Home
  2. /Hoffman Estates, IL
  3. /1564 Westbury Drive
leftArrow
Add to favoritesAdd to favorites (hover)
$449,900est. $2,275 MortgageInfo icon
Listed: $ 449,900 (Sold on: Sep 22, 2026) Days on Market:54

1564 Westbury Drive, Hoffman Estates, IL 60192

BEDS

beds

3

BATHS

baths

3

PARKING

parking

2

SQFT

sqft
1766

Description

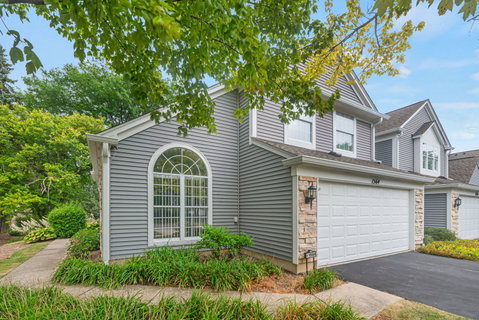
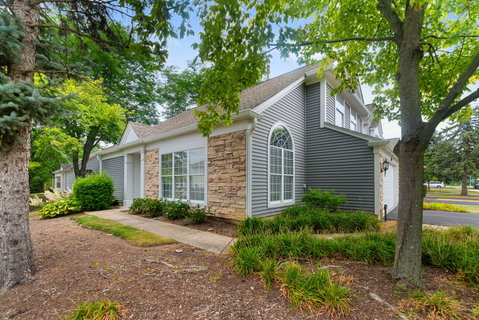
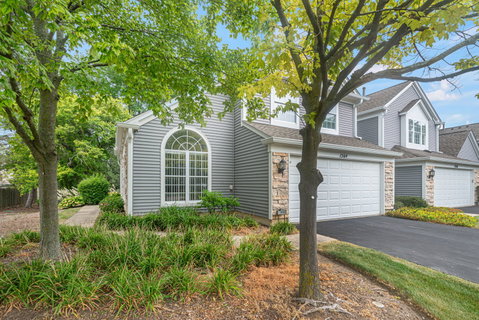
Stunning End-Unit Townhome in Desirable Hearthstone! This beautifully updated 3-bedroom, 2.5-bath home offers the perfect blend of style, comfort, and convenience. The open-concept floor plan features luxury vinyl plank flooring, vaulted ceilings, abundant natural light, and a spacious family room with a gas fireplace. The updated kitchen boasts quartz countertops, white shaker cabinets, stainless steel appliances, and a large island ideal for entertaining. Upstairs, the spacious primary suite features a walk-in closet and a luxurious spa-inspired bath with a steam shower, freestanding tub, double vanity, and heated mirrors. Two additional bedrooms and a fully renovated hall bath complete the second level. Enjoy added privacy as an end unit with a private entrance, patio, side yard, and a 2-car garage with epoxy flooring. Ideally located near Olmstead Park, shopping, dining, and award-winning schools. Move-in ready and meticulously maintained-don't miss this exceptional opportunity!.

Description

Stunning End-Unit Townhome in Desirable Hearthstone! This beautifully updated 3-bedroom, 2.5-bath home offers the perfect blend of style, comfort, and convenience. The open-concept floor plan features luxury vinyl plank flooring, vaulted ceilings, abundant natural light, and a spacious family room with a gas fireplace. The updated kitchen boasts quartz countertops, white shaker cabinets, stainless steel appliances, and a large island ideal for entertaining. Upstairs, the spacious primary suite features a walk-in closet and a luxurious spa-inspired bath with a steam shower, freestanding tub, double vanity, and heated mirrors. Two additional bedrooms and a fully renovated hall bath complete the second level. Enjoy added privacy as an end unit with a private entrance, patio, side yard, and a 2-car garage with epoxy flooring. Ideally located near Olmstead Park, shopping, dining, and award-winning schools. Move-in ready and meticulously maintained-don't miss this exceptional opportunity!.
listing image
listing image 2
listing image 3
$449,900
est. $2,274.94 MortgageInfo icon
Listed: $ 449,900 (Sold on: Sep 22, 2026)
Days on Market:54

1564 Westbury Drive, Hoffman Estates, IL 60192

BEDS

3

BATHS

3

PARKING

2

SQFT

1,766

Description

Stunning End-Unit Townhome in Desirable Hearthstone! This beautifully updated 3-bedroom, 2.5-bath home offers the perfect blend of style, comfort, and convenience. The open-concept floor plan features luxury vinyl plank flooring, vaulted ceilings, abundant natural light, and a spacious family room with a gas fireplace. The updated kitchen boasts quartz countertops, white shaker cabinets, stainless steel appliances, and a large island ideal for entertaining. Upstairs, the spacious primary suite features a walk-in closet and a luxurious spa-inspired bath with a steam shower, freestanding tub, double vanity, and heated mirrors. Two additional bedrooms and a fully renovated hall bath complete the second level. Enjoy added privacy as an end unit with a private entrance, patio, side yard, and a 2-car garage with epoxy flooring. Ideally located near Olmstead Park, shopping, dining, and award-winning schools. Move-in ready and meticulously maintained-don't miss this exceptional opportunity!.

Description

Stunning End-Unit Townhome in Desirable Hearthstone! This beautifully updated 3-bedroom, 2.5-bath home offers the perfect blend of style, comfort, and convenience. The open-concept floor plan features luxury vinyl plank flooring, vaulted ceilings, abundant natural light, and a spacious family room with a gas fireplace. The updated kitchen boasts quartz countertops, white shaker cabinets, stainless steel appliances, and a large island ideal for entertaining. Upstairs, the spacious primary suite features a walk-in closet and a luxurious spa-inspired bath with a steam shower, freestanding tub, double vanity, and heated mirrors. Two additional bedrooms and a fully renovated hall bath complete the second level. Enjoy added privacy as an end unit with a private entrance, patio, side yard, and a 2-car garage with epoxy flooring. Ideally located near Olmstead Park, shopping, dining, and award-winning schools. Move-in ready and meticulously maintained-don't miss this exceptional opportunity!.

Glen Gardens Estate Market Stats Last 12 months

LOCKER
Contact Us for Info

POSSESSION
Closing
HOA FEESinfo
$310 /Monthly

OUTDOOR SPACE
Contact Us for Info
TAXES
$8,743.28 (2023)

BUILDING AGE
34 Years
BASEMENT FEATURE
None

PRICE PER SQFTinfo
$255

Market Stats

HOA FEESinfo
$310 /Monthly

OUTDOOR SPACE
Contact Us for Info
TAXES
$8,743.28 (2023)

BUILDING AGE
34 Years
BASEMENT FEATURE
None

PRICE PER SQFTinfo
$255

Amenities

Parking
Parking
Check Icon
Locker
Locker
Concierge
Concierge
-
Elevator(s)
Elevator(s)
-
Central AC
Central AC
Check Icon
Pool
Pool
-
Fitness Center
Fitness Center
-
Visitors Parking
Visitors Parking
-

Amenities

Unit
ParkingParking
Parking GarageParking Garage
Building

Policies

Pet Allowed
Check
Pet Allowed Info icon
Check Icon
BBQ Permitted
BBQ Permitted
Sublet Allowed
Sublet Allowed
Short-term Rental Allowed

Unit Price History

DateMLSStatusPrice
Sep 2026MLS#: 12710863Closed$460,100
May 2025MLS#: 12320967Closed$430,000
Feb 2024MLS#: 11964694Closed$419,000
Feb 2008MLS#: 06697909Closed$277,000

Unit Price History

$460,100

Closed

Sep 2026MLS#: 12710863

$430,000

Closed

May 2025MLS#: 12320967

$419,000

Closed

Feb 2024MLS#: 11964694

Unit Price History

$460,100

Closed

Sep 2026MLS#: 12710863

$430,000

Closed

May 2025MLS#: 12320967

$419,000

Closed

Feb 2024MLS#: 11964694

$277,000

Closed

Feb 2008MLS#: 06697909

Monthly Payment Calculator

$3,395 / Monthly

All calculations are estimates and provided by HelloCondo.com
for informational purposes only. Actual amounts may vary.

DropDown
$3,395
Est.
Listing Price
Down Payment
Interest Rate
Terms
Listing Price
Down Payment
Interest Rate
Terms

Monthly Payment Calculator

$3,395
Est.
Listing Price
Down Payment
Interest Rate
Terms
Listing Price
Down Payment
Interest Rate
Terms
$3,395 / Monthly

All calculations are estimates and provided by HelloCondo.com for informational purposes only. Actual amounts may vary.

view source
DropDown

Monthly Payment Calculator

Mortgage calculator

Monthly Mortgage: $2,275
DropDown

The Neighborhood: Hoffman Estates, IL

Get the HelloCondo Newsletter
Real-estate tips, insights, and market reports in your inbox.
Newsletter
  1. Home
  2. /Hoffman Estates, IL
  3. /1564 Westbury Drive
Nearby Cities
Mooseheart

Neighborhoods

Auburn GreshamAustinCarillon
CathedralDunningEast SideEola YardsGarfield ParkGarfield RidgeGrand CrossingHermosaKenwoodSchorsch Forest ViewSENOSt. Pat'sTwin OaksWest PullmanWest RidgeWest TownWoodlawn

ZIP Codes

600226003160093
6009960123601266013560153601636016560176601846049960543606136062660651606546068860803

Community

12 Oaks at SchaumburgAmber RidgeArbors at Barrington
ArlingdaleArlington GroveArlington TrailsArrowheadAshburyAshton ParkAuburn WoodsAutumn RidgeBaldwin Court CondominiumsBalmoral CourtBar Harbour CondominiumsBarrington EastBarrington East CountrysideBarrington Oak MeadowsBarrington SquareBaybrook ParkBayshore Village
Hellocondo Logo
HelloCondo Is The #1 Condo Search Platform And Real Estate Recommendation Engine. Search, Find And Buy The Perfect Condo And Get Matched With The Best Agents. Finding A Condo Has Never Been So Easy.

HelloCondo is a division of HelloCasa, LLC

FacebookIconInstagramIconXIconRedditIcon

HelloCondo

Find A RealtorTerms of UsePrivacy PolicyCalifornia Privacy NoticeAccessibility PolicyCCPA Notice on CollectionDMCABrowseBlogs

Contact

LocationIcon
300 Galleria Pkwy SE, Suite 1500,
Atlanta, GA 30339
PhoneICon
(855) 625-0319
EmailIConhello@hellocondo.com
Contact Us

For Sale

Condos for saleTownhomes for sale
AgentIcon
LocationIcon

Berkshire Hathaway Starck Real EstatePaul AmbrogioServing Chicago and all of Northern IL13300 IL RT 47Huntley, Illinois 60142

PhoneICon(224) 268-9139
EmailIConpaul@illinoispropertysearch.com
© HelloCondo 2026. All Rights Reserved.
