
HeaderIcon
  1. Agent Logo

Explore by Metro

  • Atlanta
  • Baltimore
  • Boston
  • Bronx
  • Brooklyn
  • Chicago
  • Los Angeles
  • Manhattan
  • Miami
  • Nashville
  • North Port
  • Orlando
  • Philadelphia
  • Phoenix
  • Queens
  • San Diego
  • San Jose
  • Tampa
  • Washington
HeaderIcon

Explore By Metro

  • Atlanta
  • Baltimore
  • Boston
  • Bronx
  • Brooklyn
  • Chicago
  • Los Angeles
  • Manhattan
  • Miami
  • Nashville
  • North Port
  • Orlando
  • Philadelphia
  • Phoenix
  • Queens
  • San Diego
  • San Jose
  • Tampa
  • Washington
leftArrowBack to Search
OverviewAmenities & PoliciesFinancialsNeighborhood
Add to favoritesAdd to favorites (hover)
Save
  1. Home
  2. /Hinsdale, IL
  3. /417 Ashbury Drive
leftArrow
Add to favoritesAdd to favorites (hover)
$629,000est. $3,181 MortgageInfo icon
Listed: $ 629,000 (Sold on: Jun 5, 2026) Days on Market:48

417 Ashbury Drive, Hinsdale, IL 60521

BEDS

beds

3

BATHS

baths

4

PARKING

parking

2

SQFT

sqft
2405

Description

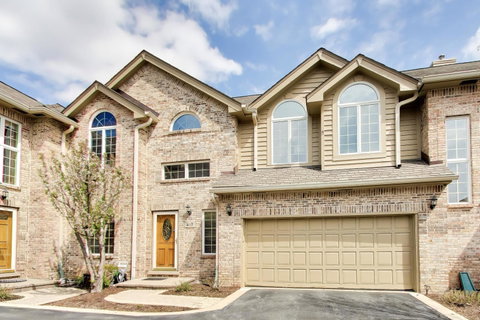
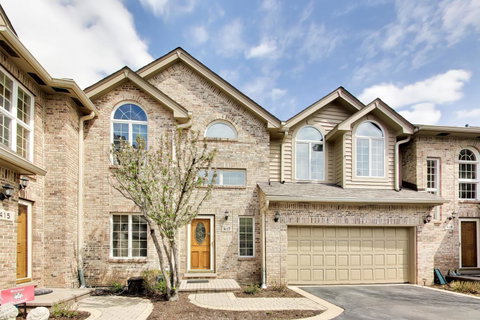
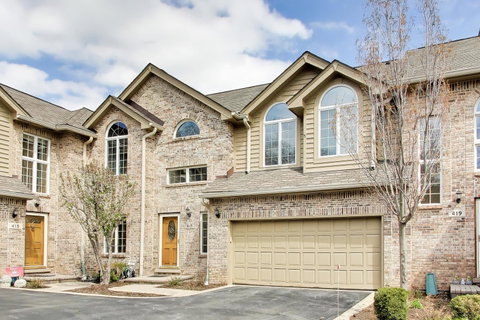
Welcome to Ashbury Woods, where comfort, convenience, and location come together. This beautifully maintained townhome offers a functional, easy-flow layout designed for everyday living and effortless entertaining. The spacious dining area connects seamlessly to a serving pantry and an updated kitchen featuring granite countertops and stainless steel appliances. The kitchen opens directly to the inviting family room, creating a natural gathering space centered around a cozy fireplace. Enjoy indoor-outdoor living during the warmer months with sliding doors that lead to a private deck, perfect for relaxing or hosting. Upstairs, the home features a thoughtfully updated layout with three bedrooms, including a primary suite with vaulted ceilings, a sitting area or home office, and a generous walk-in closet. The en-suite bath includes a double vanity, soaking tub, and separate shower. Convenient second-floor laundry adds to the home's practical appeal. The finished basement provides additional living space along with ample storage, and the attached two-car garage adds everyday convenience. All of this in a highly desirable Hinsdale location, just moments from parks, shopping, and top-rated schools, including Hinsdale Central High School.

Description

Welcome to Ashbury Woods, where comfort, convenience, and location come together. This beautifully maintained townhome offers a functional, easy-flow layout designed for everyday living and effortless entertaining. The spacious dining area connects seamlessly to a serving pantry and an updated kitchen featuring granite countertops and stainless steel appliances. The kitchen opens directly to the inviting family room, creating a natural gathering space centered around a cozy fireplace. Enjoy indoor-outdoor living during the warmer months with sliding doors that lead to a private deck, perfect for relaxing or hosting. Upstairs, the home features a thoughtfully updated layout with three bedrooms, including a primary suite with vaulted ceilings, a sitting area or home office, and a generous walk-in closet. The en-suite bath includes a double vanity, soaking tub, and separate shower. Convenient second-floor laundry adds to the home's practical appeal. The finished basement provides additional living space along with ample storage, and the attached two-car garage adds everyday convenience. All of this in a highly desirable Hinsdale location, just moments from parks, shopping, and top-rated schools, including Hinsdale Central High School.
listing image
listing image 2
listing image 3
$629,000
est. $3,180.57 MortgageInfo icon
Listed: $ 629,000 (Sold on: Jun 5, 2026)
Days on Market:48

417 Ashbury Drive, Hinsdale, IL 60521

BEDS

3

BATHS

4

PARKING

2

SQFT

2,405

Description

Welcome to Ashbury Woods, where comfort, convenience, and location come together. This beautifully maintained townhome offers a functional, easy-flow layout designed for everyday living and effortless entertaining. The spacious dining area connects seamlessly to a serving pantry and an updated kitchen featuring granite countertops and stainless steel appliances. The kitchen opens directly to the inviting family room, creating a natural gathering space centered around a cozy fireplace. Enjoy indoor-outdoor living during the warmer months with sliding doors that lead to a private deck, perfect for relaxing or hosting. Upstairs, the home features a thoughtfully updated layout with three bedrooms, including a primary suite with vaulted ceilings, a sitting area or home office, and a generous walk-in closet. The en-suite bath includes a double vanity, soaking tub, and separate shower. Convenient second-floor laundry adds to the home's practical appeal. The finished basement provides additional living space along with ample storage, and the attached two-car garage adds everyday convenience. All of this in a highly desirable Hinsdale location, just moments from parks, shopping, and top-rated schools, including Hinsdale Central High School.

Description

Welcome to Ashbury Woods, where comfort, convenience, and location come together. This beautifully maintained townhome offers a functional, easy-flow layout designed for everyday living and effortless entertaining. The spacious dining area connects seamlessly to a serving pantry and an updated kitchen featuring granite countertops and stainless steel appliances. The kitchen opens directly to the inviting family room, creating a natural gathering space centered around a cozy fireplace. Enjoy indoor-outdoor living during the warmer months with sliding doors that lead to a private deck, perfect for relaxing or hosting. Upstairs, the home features a thoughtfully updated layout with three bedrooms, including a primary suite with vaulted ceilings, a sitting area or home office, and a generous walk-in closet. The en-suite bath includes a double vanity, soaking tub, and separate shower. Convenient second-floor laundry adds to the home's practical appeal. The finished basement provides additional living space along with ample storage, and the attached two-car garage adds everyday convenience. All of this in a highly desirable Hinsdale location, just moments from parks, shopping, and top-rated schools, including Hinsdale Central High School.

Glen Gardens Estate Market Stats Last 12 months

LOCKER
Contact Us for Info

POSSESSION
Closing
HOA FEESinfo
$566 /Monthly

OUTDOOR SPACE
Contact Us for Info
TAXES
$8,962 (2024)

BUILDING AGE
35 Years
BASEMENT FEATURE
Finished, Fu

PRICE PER SQFTinfo
$262

Market Stats

HOA FEESinfo
$566 /Monthly

OUTDOOR SPACE
Contact Us for Info
TAXES
$8,962 (2024)

BUILDING AGE
35 Years
BASEMENT FEATURE
Finished, Fu

PRICE PER SQFTinfo
$262

Amenities

Parking
Parking
Check Icon
Locker
Locker
Concierge
Concierge
-
Elevator(s)
Elevator(s)
-
Central AC
Central AC
Check Icon
Pool
Pool
-
Fitness Center
Fitness Center
-
Visitors Parking
Visitors Parking
-

Amenities

Unit
ParkingParking
Parking GarageParking Garage
Building

Policies

Pet Allowed
Pet Allowed
-
BBQ Permitted
BBQ Permitted
Sublet Allowed
Sublet Allowed
Short-term Rental Allowed

Unit Price History

DateMLSStatusPrice
Jun 2026MLS#: 12616141Closed$639,000
May 2021MLS#: 10993437Closed$445,000

Unit Price History

$639,000

Closed

Jun 2026MLS#: 12616141

$445,000

Closed

May 2021MLS#: 10993437

Monthly Payment Calculator

$4,577 / Monthly

All calculations are estimates and provided by HelloCondo.com
for informational purposes only. Actual amounts may vary.

DropDown
$4,577
Est.
Listing Price
Down Payment
Interest Rate
Terms
Listing Price
Down Payment
Interest Rate
Terms

Monthly Payment Calculator

$4,577
Est.
Listing Price
Down Payment
Interest Rate
Terms
Listing Price
Down Payment
Interest Rate
Terms
$4,577 / Monthly

All calculations are estimates and provided by HelloCondo.com for informational purposes only. Actual amounts may vary.

view source
DropDown

Monthly Payment Calculator

Mortgage calculator

Monthly Mortgage: $3,181
DropDown

The Neighborhood: Hinsdale, IL

Get the HelloCondo Newsletter
Real-estate tips, insights, and market reports in your inbox.
Newsletter
  1. Home
  2. /Hinsdale, IL
  3. /417 Ashbury Drive
Nearby Cities
West Chicago

Neighborhoods

Albany ParkAndersonvilleBlackhawk
BucktownIndian CreekLoopMedinahNear West GalenaNorth LawndaleNowell ParkPlum Grove EstatesPortage ParkRiver BluffRoselandSouth East VillagesSoutheastStreetervilleUptownWashington ParkWoodlawn

ZIP Codes

600306008560101
6011060129601436016460202603056043060447604916051160543605456060160615606386064460674

Community

3022 North Harlem CondominiumsAcaciaAmelia Court Condominiums
Arbor Park CondosArboretum GlenArboretum Park CondosArrowhead CondominiumsAsbury WoodsAscot Glen at WillowbrookAshbrookAshbrook PlaceAshbury Woods CondosAshley WoodsAshton Grove CondosAstoria Place TownhomesAtriumBailey ParkBanyon Cove CondominiumsBarclay Court CondosBeardsleys
Hellocondo Logo
HelloCondo Is The #1 Condo Search Platform And Real Estate Recommendation Engine. Search, Find And Buy The Perfect Condo And Get Matched With The Best Agents. Finding A Condo Has Never Been So Easy.

HelloCondo is a division of HelloCasa, LLC

FacebookIconInstagramIconXIconRedditIcon

HelloCondo

Find A RealtorTerms of UsePrivacy PolicyCalifornia Privacy NoticeAccessibility PolicyCCPA Notice on CollectionDMCABrowseBlogsNYS Standard Operating ProcedureNYS Fair Housing Notice

Contact

LocationIcon
300 Galleria Pkwy SE, Suite 1500,
Atlanta, GA 30339
PhoneICon
(855) 625-0319
EmailIConhello@hellocondo.com
Contact Us

For Sale

Condos for saleTownhomes for sale
AgentIcon
LocationIcon

Berkshire Hathaway Starck Real EstatePaul AmbrogioServing Chicago and all of Northern IL13300 IL RT 47Huntley, Illinois 60142

PhoneICon(224) 268-9139
EmailIConpaul@illinoispropertysearch.com
© HelloCondo 2026. All Rights Reserved.
