
HeaderIcon
  1. Agent Logo

Explore by Metro

  • Atlanta
  • Baltimore
  • Boston
  • Bronx
  • Brooklyn
  • Chicago
  • Los Angeles
  • Manhattan
  • Miami
  • Nashville
  • Orlando
  • Philadelphia
  • Phoenix
  • Queens
  • San Diego
  • San Jose
  • Tampa
  • Washington
HeaderIcon

Explore By Metro

  • Atlanta
  • Baltimore
  • Boston
  • Bronx
  • Brooklyn
  • Chicago
  • Los Angeles
  • Manhattan
  • Miami
  • Nashville
  • Orlando
  • Philadelphia
  • Phoenix
  • Queens
  • San Diego
  • San Jose
  • Tampa
  • Washington
leftArrowBack to Search
OverviewAmenities & PoliciesFinancialsNeighborhood
Add to favoritesAdd to favorites (hover)
Save
  1. Home
  2. /Hingham, MA
  3. /810 - 810 Tuckers Lane
leftArrow
Add to favoritesAdd to favorites (hover)
$619,900est. $3,135 MortgageInfo icon
Date Listed : Apr 8, 2026 Days on HelloCondo: 14

810- 810 Tuckers Lane , Hingham, MA 02043

BEDS

beds

2

BATHS

baths

3

PARKING

parking

1

SQFT

sqft
1357

Description

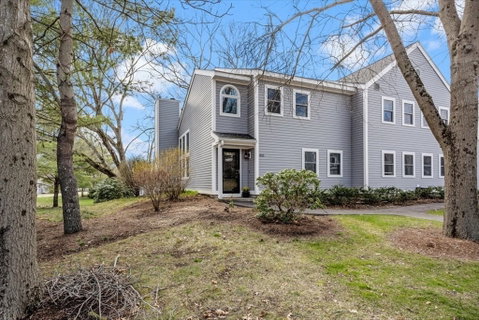
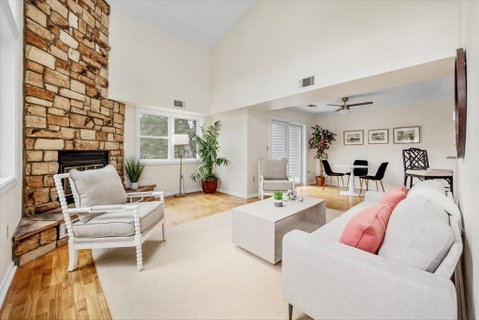
RARELY do any of the biggest units in this development become available. Not only is this 2 level town home one of the largest, but it's location in the development can't be beat. The one deeded parking spot is directly in front of the unit, and is across the street from the clubhouse & pool. The first floor offers more sunlight than most as it has 6 oversized windows on an entire wall. There is a floor to ceiling stone surround wood burning fireplace located in the living room creating charm. The dining room is adjacent to the living room but opens to the kitchen that has stainless appliances. There is a first floor office with built-ins and a half bath (that could be made a full bath). Laundry rounds off the first floor. The second floor has 2 spacious bedrooms each with their own full bath. See, it's all here, but it keeps getting better..the recent assessment was paid off in full, keeping it a low condo fee. Here is your opportunity to truly LOVE WHERE YOU LIVE!

Description

RARELY do any of the biggest units in this development become available. Not only is this 2 level town home one of the largest, but it's location in the development can't be beat. The one deeded parking spot is directly in front of the unit, and is across the street from the clubhouse & pool. The first floor offers more sunlight than most as it has 6 oversized windows on an entire wall. There is a floor to ceiling stone surround wood burning fireplace located in the living room creating charm. The dining room is adjacent to the living room but opens to the kitchen that has stainless appliances. There is a first floor office with built-ins and a half bath (that could be made a full bath). Laundry rounds off the first floor. The second floor has 2 spacious bedrooms each with their own full bath. See, it's all here, but it keeps getting better..the recent assessment was paid off in full, keeping it a low condo fee. Here is your opportunity to truly LOVE WHERE YOU LIVE!
listing image
listing image 2
listing image 3
810 -
$619,900
est. $3,134.55 MortgageInfo icon
Date Listed : Apr 8, 2026
Days on HelloCondo: 14

810 -

810 Tuckers Lane #810, Hingham, MA 02043

BEDS

2

BATHS

3

PARKING

1

SQFT

1,357

Description

RARELY do any of the biggest units in this development become available. Not only is this 2 level town home one of the largest, but it's location in the development can't be beat. The one deeded parking spot is directly in front of the unit, and is across the street from the clubhouse & pool. The first floor offers more sunlight than most as it has 6 oversized windows on an entire wall. There is a floor to ceiling stone surround wood burning fireplace located in the living room creating charm. The dining room is adjacent to the living room but opens to the kitchen that has stainless appliances. There is a first floor office with built-ins and a half bath (that could be made a full bath). Laundry rounds off the first floor. The second floor has 2 spacious bedrooms each with their own full bath. See, it's all here, but it keeps getting better..the recent assessment was paid off in full, keeping it a low condo fee. Here is your opportunity to truly LOVE WHERE YOU LIVE!

Description

RARELY do any of the biggest units in this development become available. Not only is this 2 level town home one of the largest, but it's location in the development can't be beat. The one deeded parking spot is directly in front of the unit, and is across the street from the clubhouse & pool. The first floor offers more sunlight than most as it has 6 oversized windows on an entire wall. There is a floor to ceiling stone surround wood burning fireplace located in the living room creating charm. The dining room is adjacent to the living room but opens to the kitchen that has stainless appliances. There is a first floor office with built-ins and a half bath (that could be made a full bath). Laundry rounds off the first floor. The second floor has 2 spacious bedrooms each with their own full bath. See, it's all here, but it keeps getting better..the recent assessment was paid off in full, keeping it a low condo fee. Here is your opportunity to truly LOVE WHERE YOU LIVE!

Glen Gardens Estate Market Stats Last 12 months

LOCKER
Contact Us for Info

POSSESSION
Contact Us for Info
HOA FEESinfo
$646 /Monthly

OUTDOOR SPACE
Patio
TAXES
$5,929 (2025)

BUILDING AGE
40 Years
BASEMENT FEATURE
Contact Us for Info

PRICE PER SQFTinfo
$457

Market Stats

HOA FEESinfo
$646 /Monthly

OUTDOOR SPACE
Patio
TAXES
$5,929 (2025)

BUILDING AGE
40 Years
BASEMENT FEATURE
Contact Us for Info

PRICE PER SQFTinfo
$457

Amenities

Parking
Parking
Check Icon
Locker
Locker
Concierge
Concierge
-
Elevator(s)
Elevator(s)
-
Central AC
Central AC
Check Icon
Pool
Pool
Check Icon
Fitness Center
Fitness Center
Check Icon
Visitors Parking
Visitors Parking
-

Amenities

Unit
ParkingParking
Building

Policies

Pet Allowed
Pet Allowed
-
BBQ Permitted
BBQ Permitted
Sublet Allowed
Sublet Allowed
Short-term Rental Allowed

Unit Price History

DateMLSStatusPrice
Jan 1996MLS#: 30072651Closed$179,000

Unit Price History

$179,000

Closed

Jan 1996MLS#: 30072651

Monthly Payment Calculator

$4,421 / Monthly

All calculations are estimates and provided by HelloCondo.com
for informational purposes only. Actual amounts may vary.

DropDown
$4,421
Est.
Listing Price
Down Payment
Interest Rate
Terms
Listing Price
Down Payment
Interest Rate
Terms

Monthly Payment Calculator

$4,421
Est.
Listing Price
Down Payment
Interest Rate
Terms
Listing Price
Down Payment
Interest Rate
Terms
$4,421 / Monthly

All calculations are estimates and provided by HelloCondo.com for informational purposes only. Actual amounts may vary.

view source
DropDown

Monthly Payment Calculator

Mortgage calculator

Monthly Mortgage: $3,135
DropDown

The Neighborhood: Hingham, MA

Get the HelloCondo Newsletter
Real-estate tips, insights, and market reports in your inbox.
Newsletter
  1. Home
  2. /Hingham, MA
  3. /810 - 810 Tuckers Lane
Nearby Cities
Watertown

Buildings

12 Beals Cove Rd
17 Beals Cove Rd
2 Beals Cove Rd
2502 Hockley Dr
2902 Hockley Dr
4 Beals Cove Rd
6 Beals Cove Rd
7 Beals Cove Rd
8 Beals Cove Rd
Beal's Cove Village Condominiu...

Neighborhoods

AnglesideBentleyCedarwood
Central Business DistrictCentral LynnCharlestownCliff EstatesDorchesterDowntown BeverlyEast BostonFish Flake HillHyde ParkIsland HillKendall SquareMain StreetMattapanMill HillMishawumWest CambridgeWoodlands

ZIP Codes

014500146301719
0172101742018890190501923019690203802090021140212102140021690217102343023500244502461

Community

100 Pond Street Condominiums1022 Hancock Street220 Common Street Condominiums
364 Neponset Avenue39 Coffey StreetAcademy ParkAquarius CondominiumsAtlantic Courtyard CondominiumsAtlantic Hill CondominiumsAura at WeymouthAvalonBack RiverBeal's Cove Village CondominiumsBirchwoodBlack RockBoxberry Square CondominiumsBradley WoodsBrae WellBraintree GardenCapeway Condominiums
Hellocondo Logo
HelloCondo Is The #1 Condo Search Platform And Real Estate Recommendation Engine. Search, Find And Buy The Perfect Condo And Get Matched With The Best Agents. Finding A Condo Has Never Been So Easy.

HelloCondo is a division of HelloCasa, LLC

FacebookIconInstagramIconXIconRedditIcon

HelloCondo

Find A RealtorTerms of UsePrivacy PolicyCalifornia Privacy NoticeAccessibility PolicyCCPA Notice on CollectionDMCABrowseNYS Standard Operating ProcedureNYS Fair Housing Notice

Contact

LocationIcon
300 Galleria Pkwy SE, Suite 1500,
Atlanta, GA 30339
PhoneICon
(855) 625-0319
EmailIConhello@hellocondo.com
Contact Us

For Sale

Condos for saleTownhomes for sale
AgentIcon
LocationIcon

The MarketLindsay HigginsPO Box 290148 Boston, MA 02129

PhoneICon781-488-5245
EmailIConLindsay@TheMarket.Properties
© HelloCondo 2026. All Rights Reserved.
