
HeaderIcon
  1. Agent Logo

Explore by Metro

  • Atlanta
  • Baltimore
  • Boston
  • Bronx
  • Brooklyn
  • Chicago
  • Los Angeles
  • Manhattan
  • Miami
  • Nashville
  • North Port
  • Orlando
  • Philadelphia
  • Phoenix
  • Queens
  • San Diego
  • San Jose
  • Tampa
  • Washington
HeaderIcon

Explore By Metro

  • Atlanta
  • Baltimore
  • Boston
  • Bronx
  • Brooklyn
  • Chicago
  • Los Angeles
  • Manhattan
  • Miami
  • Nashville
  • North Port
  • Orlando
  • Philadelphia
  • Phoenix
  • Queens
  • San Diego
  • San Jose
  • Tampa
  • Washington
leftArrowBack to Search
OverviewAmenities & PoliciesFinancialsNeighborhood
Add to favoritesAdd to favorites (hover)
Save
  1. Home
  2. /Hingham, MA
  3. /2 - 2 Cornish Way
leftArrow
Add to favoritesAdd to favorites (hover)
$3,100,000est. $15,675 MortgageInfo icon
Date Listed : Jul 26, 2026 Days on HelloCondo: 58

2- 2 Cornish Way , Hingham, MA 02043

BEDS

beds

3

BATHS

baths

5

PARKING

parking

4

SQFT

sqft
5471

Description

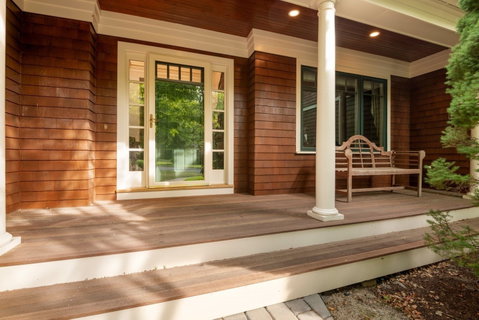
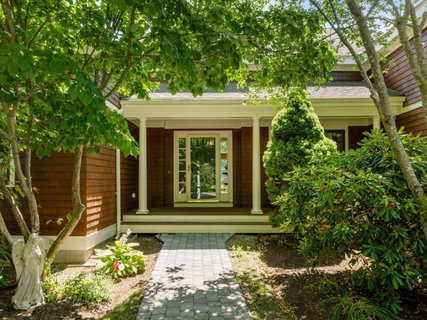
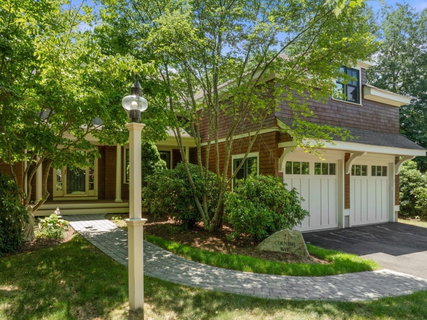
Welcome to Black Rock. Exceptional first-floor living awaits in this meticulously maintained home designed for comfort, elegance and effortless entertaining. Step through the welcoming front entry into the spacious, light filled living room, where soaring ceilings and an open floor plan create an inviting first impression. A first floor office, formal dining room and eat-in kitchen flow seamlessly into a bright four-season room overlooking the private, level backyard. Two spacious first floor en suite bedrooms, including a luxurious primary suite, two walk in closets and a spa-like bath with Jacuzzi tub and walk-in shower. The expanded deck is perfect for relaxing or entertaining. Upstairs offers a loft, a spacious bedroom and full bath. The finished lower level features a flexible space for fitness, entertainment or playroom for all. Conveniently located just minutes from Derby Street Shops, restaurants and Rt. 3. Schedule your private showing today.

Description

Welcome to Black Rock. Exceptional first-floor living awaits in this meticulously maintained home designed for comfort, elegance and effortless entertaining. Step through the welcoming front entry into the spacious, light filled living room, where soaring ceilings and an open floor plan create an inviting first impression. A first floor office, formal dining room and eat-in kitchen flow seamlessly into a bright four-season room overlooking the private, level backyard. Two spacious first floor en suite bedrooms, including a luxurious primary suite, two walk in closets and a spa-like bath with Jacuzzi tub and walk-in shower. The expanded deck is perfect for relaxing or entertaining. Upstairs offers a loft, a spacious bedroom and full bath. The finished lower level features a flexible space for fitness, entertainment or playroom for all. Conveniently located just minutes from Derby Street Shops, restaurants and Rt. 3. Schedule your private showing today.
listing image
listing image 2
listing image 3
2 -
$3,100,000
est. $15,675.29 MortgageInfo icon
Date Listed : Jul 26, 2026
Days on HelloCondo: 58

2 -

2 Cornish Way #2, Hingham, MA 02043

BEDS

3

BATHS

5

PARKING

4

SQFT

5,471

Description

Welcome to Black Rock. Exceptional first-floor living awaits in this meticulously maintained home designed for comfort, elegance and effortless entertaining. Step through the welcoming front entry into the spacious, light filled living room, where soaring ceilings and an open floor plan create an inviting first impression. A first floor office, formal dining room and eat-in kitchen flow seamlessly into a bright four-season room overlooking the private, level backyard. Two spacious first floor en suite bedrooms, including a luxurious primary suite, two walk in closets and a spa-like bath with Jacuzzi tub and walk-in shower. The expanded deck is perfect for relaxing or entertaining. Upstairs offers a loft, a spacious bedroom and full bath. The finished lower level features a flexible space for fitness, entertainment or playroom for all. Conveniently located just minutes from Derby Street Shops, restaurants and Rt. 3. Schedule your private showing today.

Description

Welcome to Black Rock. Exceptional first-floor living awaits in this meticulously maintained home designed for comfort, elegance and effortless entertaining. Step through the welcoming front entry into the spacious, light filled living room, where soaring ceilings and an open floor plan create an inviting first impression. A first floor office, formal dining room and eat-in kitchen flow seamlessly into a bright four-season room overlooking the private, level backyard. Two spacious first floor en suite bedrooms, including a luxurious primary suite, two walk in closets and a spa-like bath with Jacuzzi tub and walk-in shower. The expanded deck is perfect for relaxing or entertaining. Upstairs offers a loft, a spacious bedroom and full bath. The finished lower level features a flexible space for fitness, entertainment or playroom for all. Conveniently located just minutes from Derby Street Shops, restaurants and Rt. 3. Schedule your private showing today.

Glen Gardens Estate Market Stats Last 12 months

LOCKER
Contact Us for Info

POSSESSION
Contact Us for Info
HOA FEESinfo
$2,011 /Monthly

OUTDOOR SPACE
Porch, Deck,
TAXES
$17,168 (2025)

BUILDING AGE
22 Years
BASEMENT FEATURE
Contact Us for Info

PRICE PER SQFTinfo
$567

Market Stats

HOA FEESinfo
$2,011 /Monthly

OUTDOOR SPACE
Porch, Deck,
TAXES
$17,168 (2025)

BUILDING AGE
22 Years
BASEMENT FEATURE
Contact Us for Info

PRICE PER SQFTinfo
$567

Amenities

Parking
Parking
Check Icon
Locker
Locker
Concierge
Concierge
-
Elevator(s)
Elevator(s)
-
Central AC
Central AC
Check Icon
Pool
Pool
-
Fitness Center
Fitness Center
-
Visitors Parking
Visitors Parking
-

Amenities

Unit
ParkingParking
Parking GarageParking Garage
Building

Policies

Pet Allowed
Check
Pet Allowed Info icon
Check Icon
BBQ Permitted
BBQ Permitted
Sublet Allowed
Sublet Allowed
Short-term Rental Allowed

Unit Price History

DateMLSStatusPrice
Unit Price History for this Listing is not available

Unit Price History

Unit Price History for this Listing is not available

Monthly Payment Calculator

$19,298 / Monthly

All calculations are estimates and provided by HelloCondo.com
for informational purposes only. Actual amounts may vary.

DropDown
$19,298
Est.
Listing Price
Down Payment
Interest Rate
Terms
Listing Price
Down Payment
Interest Rate
Terms

Monthly Payment Calculator

$19,298
Est.
Listing Price
Down Payment
Interest Rate
Terms
Listing Price
Down Payment
Interest Rate
Terms
$19,298 / Monthly

All calculations are estimates and provided by HelloCondo.com for informational purposes only. Actual amounts may vary.

view source
DropDown

Monthly Payment Calculator

Mortgage calculator

Monthly Mortgage: $15,675
DropDown

The Neighborhood: Hingham, MA

Get the HelloCondo Newsletter
Real-estate tips, insights, and market reports in your inbox.
Newsletter
  1. Home
  2. /Hingham, MA
  3. /2 - 2 Cornish Way
Nearby Cities
Andover

Buildings

1004 Pleasant St
1006 Pleasant St
1012 Pleasant St
1014 Pleasant St
1016 Pleasant St
1018 Pleasant St
907 Pleasant St
909 Pleasant
909 Pleasant St
915 Pleasant St
955 Pleasant St
Pine Brook Village
Pinebrook East
Pinebrook East Condominum
Pinebrook Village
Plymouth River

Neighborhoods

AllstonAssembly SquareCummingsville
Goat HillLibraryLynn EnglishMission HillOak IslandRobert'sRoxburyShinglevilleSouth StationSpring HillSuffolk SquareThe ChemistryThompsonvilleWest PeabodyWest RoxburyWest WalthamWinthrop Highlands

ZIP Codes

014310145001469
0177801876018800188601929021260213202143021520217002180021840219902333023430247202474

Community

100 Pond Street Condominiums1022 Hancock Street220 Common Street Condominiums
Academy ParkAquarius CondominiumsAtlantic Courtyard CondominiumsAtlantic Hill CondominiumsAura at WeymouthAvalonAvana AbingtonBack RiverBeal's Cove Village CondominiumsBeech HillBeechwood VillageBirchwoodBlack RockBlueberry Hill EstatesBoxberry Square CondominiumsBradley WoodsBrae Well
Hellocondo Logo
HelloCondo Is The #1 Condo Search Platform And Real Estate Recommendation Engine. Search, Find And Buy The Perfect Condo And Get Matched With The Best Agents. Finding A Condo Has Never Been So Easy.

HelloCondo is a division of HelloCasa, LLC

FacebookIconInstagramIconXIconRedditIcon

HelloCondo

Find A RealtorTerms of UsePrivacy PolicyCalifornia Privacy NoticeAccessibility PolicyCCPA Notice on CollectionDMCABrowseBlogsNYS Standard Operating ProcedureNYS Fair Housing Notice

Contact

LocationIcon
300 Galleria Pkwy SE, Suite 1500,
Atlanta, GA 30339
PhoneICon
(855) 625-0319
EmailIConhello@hellocondo.com
Contact Us

For Sale

Condos for saleTownhomes for sale
AgentIcon
LocationIcon

The MarketLindsay HigginsPO Box 290148 Boston, MA 02129

PhoneICon781-488-5245
EmailIConLindsay@TheMarket.Properties
© HelloCondo 2026. All Rights Reserved.
