Listed: $ 1,625,000 (Sold on: Aug 20, 2026) Days on Market:27
180- 180 Hms Halsted Drive , Hingham, MA 02043
BEDS
2
BATHS
3
PARKING
4
SQFT
2153
Description
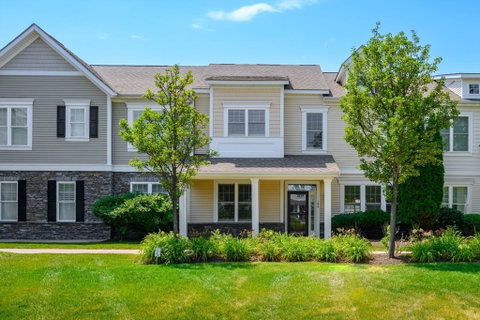
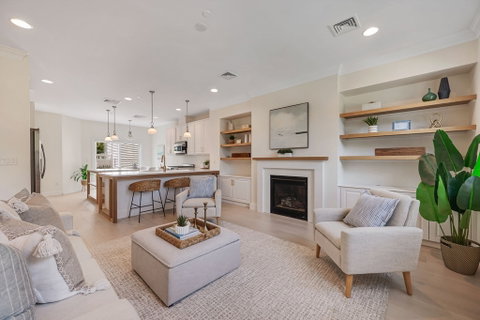
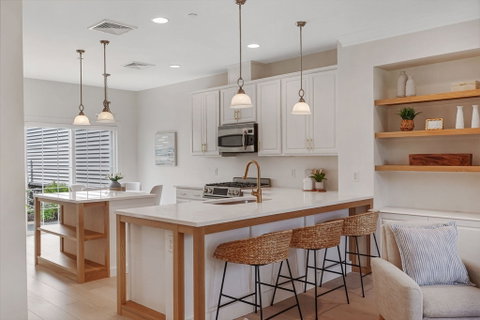
This beautifully renovated light-filled home, features custom architectural details throughout, blending modern elegance with coastal charm. The main level centers around a nicely appointed eat in kitchen, which showcases an oversized island, 5 burner Bosch gas stove, quartz countertops, custom white oak details and shelving, and sliders out to the private courtyard. The kitchen flows seamlessly into a bright living room anchored by a sleek, modern fireplace, with cohesive white oak details connecting the rooms. Nearby, the dining room includes a custom built-in that offers both hidden storage and open shelving for display. A versatile office or den sits behind French doors and can easily serve as a main-floor bedroom. Combined with a completely renovated FULL bathroom featuring a walk-in shower, and a convenient stackable laundry setup, the main floor offers the option for complete one-level living.The sophisticated design continues upstairs, opening into a multipurpose loft area that is ideal for a secondary living space or media hub. The second level includes two bedrooms, 2 full bathrooms, and a second laundry room for ultimate convenience. The luxurious primary suite serves as a private retreat, complete with an oversized walk-in closet and a spa-like bathroom featuring both a soaking tub and an oversized walk-in shower. The freshly painted interior and newer light oak engineered hardwood flooring throughout, enhance the feel of the space. Custom shutters and window treatments throughout add privacy but allow for light. Outside; the property offers two private spaces for both relaxation and hosting. Enjoy serene privacy on the front porch, which directly overlooks a peaceful green space and water fountain, or entertain guests in the private courtyard located just off the kitchen. 2 car garage with car charger. Convenient access to the Clubhouse, gym, pool and tennis/pickle ball courts, and close proximity to the Ferry to both Boston and Logan airport. All this and several restaurants, just a short stroll down the waterfront boardwalk. Come and enjoy everything the lifestyle of the Hingham Shipyard has to offer!
Description
This beautifully renovated light-filled home, features custom architectural details throughout, blending modern elegance with coastal charm. The main level centers around a nicely appointed eat in kitchen, which showcases an oversized island, 5 burner Bosch gas stove, quartz countertops, custom white oak details and shelving, and sliders out to the private courtyard. The kitchen flows seamlessly into a bright living room anchored by a sleek, modern fireplace, with cohesive white oak details connecting the rooms. Nearby, the dining room includes a custom built-in that offers both hidden storage and open shelving for display. A versatile office or den sits behind French doors and can easily serve as a main-floor bedroom. Combined with a completely renovated FULL bathroom featuring a walk-in shower, and a convenient stackable laundry setup, the main floor offers the option for complete one-level living.The sophisticated design continues upstairs, opening into a multipurpose loft area that is ideal for a secondary living space or media hub. The second level includes two bedrooms, 2 full bathrooms, and a second laundry room for ultimate convenience. The luxurious primary suite serves as a private retreat, complete with an oversized walk-in closet and a spa-like bathroom featuring both a soaking tub and an oversized walk-in shower. The freshly painted interior and newer light oak engineered hardwood flooring throughout, enhance the feel of the space. Custom shutters and window treatments throughout add privacy but allow for light. Outside; the property offers two private spaces for both relaxation and hosting. Enjoy serene privacy on the front porch, which directly overlooks a peaceful green space and water fountain, or entertain guests in the private courtyard located just off the kitchen. 2 car garage with car charger. Convenient access to the Clubhouse, gym, pool and tennis/pickle ball courts, and close proximity to the Ferry to both Boston and Logan airport. All this and several restaurants, just a short stroll down the waterfront boardwalk. Come and enjoy everything the lifestyle of the Hingham Shipyard has to offer!
Listed: $ 1,625,000 (Sold on: Aug 20, 2026) Days on Market:27
180 -
180 Hms Halsted Drive #180, Hingham, MA 02043
BEDS
2
BATHS
3
PARKING
4
SQFT
2,153
Description
This beautifully renovated light-filled home, features custom architectural details throughout, blending modern elegance with coastal charm. The main level centers around a nicely appointed eat in kitchen, which showcases an oversized island, 5 burner Bosch gas stove, quartz countertops, custom white oak details and shelving, and sliders out to the private courtyard. The kitchen flows seamlessly into a bright living room anchored by a sleek, modern fireplace, with cohesive white oak details connecting the rooms. Nearby, the dining room includes a custom built-in that offers both hidden storage and open shelving for display. A versatile office or den sits behind French doors and can easily serve as a main-floor bedroom. Combined with a completely renovated FULL bathroom featuring a walk-in shower, and a convenient stackable laundry setup, the main floor offers the option for complete one-level living.The sophisticated design continues upstairs, opening into a multipurpose loft area that is ideal for a secondary living space or media hub. The second level includes two bedrooms, 2 full bathrooms, and a second laundry room for ultimate convenience. The luxurious primary suite serves as a private retreat, complete with an oversized walk-in closet and a spa-like bathroom featuring both a soaking tub and an oversized walk-in shower. The freshly painted interior and newer light oak engineered hardwood flooring throughout, enhance the feel of the space. Custom shutters and window treatments throughout add privacy but allow for light. Outside; the property offers two private spaces for both relaxation and hosting. Enjoy serene privacy on the front porch, which directly overlooks a peaceful green space and water fountain, or entertain guests in the private courtyard located just off the kitchen. 2 car garage with car charger. Convenient access to the Clubhouse, gym, pool and tennis/pickle ball courts, and close proximity to the Ferry to both Boston and Logan airport. All this and several restaurants, just a short stroll down the waterfront boardwalk. Come and enjoy everything the lifestyle of the Hingham Shipyard has to offer!
Description
This beautifully renovated light-filled home, features custom architectural details throughout, blending modern elegance with coastal charm. The main level centers around a nicely appointed eat in kitchen, which showcases an oversized island, 5 burner Bosch gas stove, quartz countertops, custom white oak details and shelving, and sliders out to the private courtyard. The kitchen flows seamlessly into a bright living room anchored by a sleek, modern fireplace, with cohesive white oak details connecting the rooms. Nearby, the dining room includes a custom built-in that offers both hidden storage and open shelving for display. A versatile office or den sits behind French doors and can easily serve as a main-floor bedroom. Combined with a completely renovated FULL bathroom featuring a walk-in shower, and a convenient stackable laundry setup, the main floor offers the option for complete one-level living.The sophisticated design continues upstairs, opening into a multipurpose loft area that is ideal for a secondary living space or media hub. The second level includes two bedrooms, 2 full bathrooms, and a second laundry room for ultimate convenience. The luxurious primary suite serves as a private retreat, complete with an oversized walk-in closet and a spa-like bathroom featuring both a soaking tub and an oversized walk-in shower. The freshly painted interior and newer light oak engineered hardwood flooring throughout, enhance the feel of the space. Custom shutters and window treatments throughout add privacy but allow for light. Outside; the property offers two private spaces for both relaxation and hosting. Enjoy serene privacy on the front porch, which directly overlooks a peaceful green space and water fountain, or entertain guests in the private courtyard located just off the kitchen. 2 car garage with car charger. Convenient access to the Clubhouse, gym, pool and tennis/pickle ball courts, and close proximity to the Ferry to both Boston and Logan airport. All this and several restaurants, just a short stroll down the waterfront boardwalk. Come and enjoy everything the lifestyle of the Hingham Shipyard has to offer!
HelloCondo Is The #1 Condo Search Platform And Real Estate Recommendation Engine. Search, Find And Buy The Perfect Condo And Get Matched With The Best Agents. Finding A Condo Has Never Been So Easy.