
HeaderIcon
  1. Agent Logo

Explore by Metro

  • Atlanta
  • Baltimore
  • Boston
  • Bronx
  • Brooklyn
  • Chicago
  • Los Angeles
  • Manhattan
  • Miami
  • Nashville
  • North Port
  • Orlando
  • Philadelphia
  • Phoenix
  • Queens
  • San Diego
  • San Jose
  • Tampa
  • Washington
HeaderIcon

Explore By Metro

  • Atlanta
  • Baltimore
  • Boston
  • Bronx
  • Brooklyn
  • Chicago
  • Los Angeles
  • Manhattan
  • Miami
  • Nashville
  • North Port
  • Orlando
  • Philadelphia
  • Phoenix
  • Queens
  • San Diego
  • San Jose
  • Tampa
  • Washington
leftArrowBack to Search
OverviewAmenities & PoliciesFinancialsNeighborhood
Add to favoritesAdd to favorites (hover)
Save
  1. Home
  2. /Hingham, MA
  3. /14 - 14 Whiting Lane
leftArrow
Add to favoritesAdd to favorites (hover)
$929,000est. $4,698 MortgageInfo icon
Date Listed : Apr 30, 2026 Days on HelloCondo: 60

14- 14 Whiting Lane , Hingham, MA 02043

BEDS

beds

2

BATHS

baths

3

PARKING

parking

2

SQFT

sqft
2335

Description

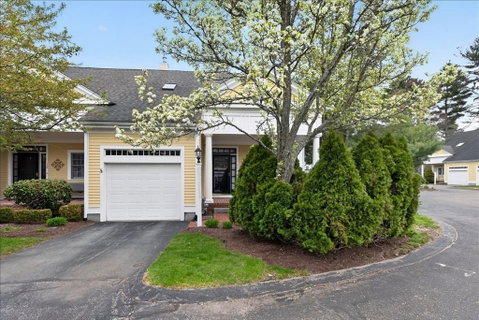
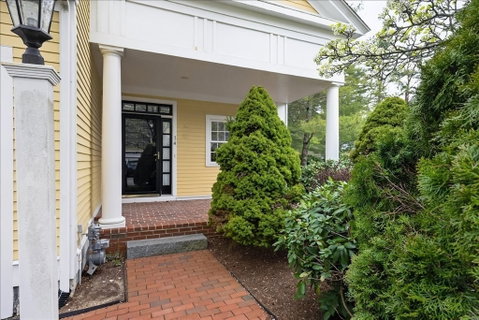
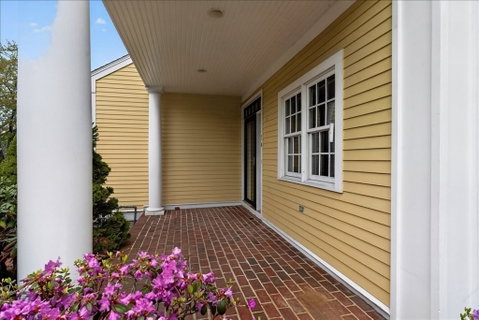
Welcome to this beautifully maintained end-unit condo/townhouse on Whiting Lane, tucked at the back of the community for exceptional privacy and located beside visitor parking. Sunlight fills the open-concept first floor through an array of windows, glass doors and skylights. The white eat-in kitchen flows into the living and dining areas, where a gas fireplace adds warmth and ambiance. The spacious FIRST FLOOR PRIMARY en suite with two closets and first-floor laundry offers easy single-level living. Upstairs features a loft, second bedroom, full bath, office, and den for flexible use. Additional highlights include NEW FURNACE AND A/C; hardwood floors, attached garage, and a large lower level with storage or finishing potential. Low condo fees and a prime location near Route 3, Derby Street Shops, and restaurants. Ideal for right-sizing and low-maintenance living. Say goodbye to mowing and shoveling and hello to effortless lifestyle! Your story continues here! LIVES LIKE 4 BEDROOMS.

Description

Welcome to this beautifully maintained end-unit condo/townhouse on Whiting Lane, tucked at the back of the community for exceptional privacy and located beside visitor parking. Sunlight fills the open-concept first floor through an array of windows, glass doors and skylights. The white eat-in kitchen flows into the living and dining areas, where a gas fireplace adds warmth and ambiance. The spacious FIRST FLOOR PRIMARY en suite with two closets and first-floor laundry offers easy single-level living. Upstairs features a loft, second bedroom, full bath, office, and den for flexible use. Additional highlights include NEW FURNACE AND A/C; hardwood floors, attached garage, and a large lower level with storage or finishing potential. Low condo fees and a prime location near Route 3, Derby Street Shops, and restaurants. Ideal for right-sizing and low-maintenance living. Say goodbye to mowing and shoveling and hello to effortless lifestyle! Your story continues here! LIVES LIKE 4 BEDROOMS.
listing image
listing image 2
listing image 3
14 -
$929,000
est. $4,697.53 MortgageInfo icon
Date Listed : Apr 30, 2026
Days on HelloCondo: 60

14 -

14 Whiting Lane #14, Hingham, MA 02043

BEDS

2

BATHS

3

PARKING

2

SQFT

2,335

Description

Welcome to this beautifully maintained end-unit condo/townhouse on Whiting Lane, tucked at the back of the community for exceptional privacy and located beside visitor parking. Sunlight fills the open-concept first floor through an array of windows, glass doors and skylights. The white eat-in kitchen flows into the living and dining areas, where a gas fireplace adds warmth and ambiance. The spacious FIRST FLOOR PRIMARY en suite with two closets and first-floor laundry offers easy single-level living. Upstairs features a loft, second bedroom, full bath, office, and den for flexible use. Additional highlights include NEW FURNACE AND A/C; hardwood floors, attached garage, and a large lower level with storage or finishing potential. Low condo fees and a prime location near Route 3, Derby Street Shops, and restaurants. Ideal for right-sizing and low-maintenance living. Say goodbye to mowing and shoveling and hello to effortless lifestyle! Your story continues here! LIVES LIKE 4 BEDROOMS.

Description

Welcome to this beautifully maintained end-unit condo/townhouse on Whiting Lane, tucked at the back of the community for exceptional privacy and located beside visitor parking. Sunlight fills the open-concept first floor through an array of windows, glass doors and skylights. The white eat-in kitchen flows into the living and dining areas, where a gas fireplace adds warmth and ambiance. The spacious FIRST FLOOR PRIMARY en suite with two closets and first-floor laundry offers easy single-level living. Upstairs features a loft, second bedroom, full bath, office, and den for flexible use. Additional highlights include NEW FURNACE AND A/C; hardwood floors, attached garage, and a large lower level with storage or finishing potential. Low condo fees and a prime location near Route 3, Derby Street Shops, and restaurants. Ideal for right-sizing and low-maintenance living. Say goodbye to mowing and shoveling and hello to effortless lifestyle! Your story continues here! LIVES LIKE 4 BEDROOMS.

Glen Gardens Estate Market Stats Last 12 months

LOCKER
Contact Us for Info

POSSESSION
Contact Us for Info
HOA FEESinfo
$500 /Monthly

OUTDOOR SPACE
Porch, Patio
TAXES
$7,721 (2025)

BUILDING AGE
24 Years
BASEMENT FEATURE
Contact Us for Info

PRICE PER SQFTinfo
$398

Market Stats

HOA FEESinfo
$500 /Monthly

OUTDOOR SPACE
Porch, Patio
TAXES
$7,721 (2025)

BUILDING AGE
24 Years
BASEMENT FEATURE
Contact Us for Info

PRICE PER SQFTinfo
$398

Amenities

Parking
Parking
Check Icon
Locker
Locker
Concierge
Concierge
-
Elevator(s)
Elevator(s)
-
Central AC
Central AC
Check Icon
Pool
Pool
-
Fitness Center
Fitness Center
-
Visitors Parking
Visitors Parking
-

Amenities

Unit
ParkingParking
Parking GarageParking Garage
Building

Policies

Pet Allowed
Pet Allowed
-
BBQ Permitted
BBQ Permitted
Sublet Allowed
Sublet Allowed
Short-term Rental Allowed

Unit Price History

DateMLSStatusPrice
Sep 2002MLS#: 30455431Closed$409,900

Unit Price History

$409,900

Closed

Sep 2002MLS#: 30455431

Monthly Payment Calculator

$5,968 / Monthly

All calculations are estimates and provided by HelloCondo.com
for informational purposes only. Actual amounts may vary.

DropDown
$5,968
Est.
Listing Price
Down Payment
Interest Rate
Terms
Listing Price
Down Payment
Interest Rate
Terms

Monthly Payment Calculator

$5,968
Est.
Listing Price
Down Payment
Interest Rate
Terms
Listing Price
Down Payment
Interest Rate
Terms
$5,968 / Monthly

All calculations are estimates and provided by HelloCondo.com for informational purposes only. Actual amounts may vary.

view source
DropDown

Monthly Payment Calculator

Mortgage calculator

Monthly Mortgage: $4,698
DropDown

The Neighborhood: Hingham, MA

Get the HelloCondo Newsletter
Real-estate tips, insights, and market reports in your inbox.
Newsletter
  1. Home
  2. /Hingham, MA
  3. /14 - 14 Whiting Lane
Nearby Cities
Hingham

Buildings

1006 Pleasant St
1193 Main
1193 Main St
122 Mutton Ln
1272 Washington St
1274 Washington St
1278 Washington St
655 Pleasant
675 Pleasant St
907 Pleasant St
909 Pleasant
909 Pleasant St
915 Pleasant St
955 Pleasant St
Pine Brook Village
Pinebrook Village
Plymouth River
Woodridge Condominiums

Neighborhoods

Assembly SquareBall SquareBoynton Yards
BrickbottomBridge Street NeckChatham StreetChestnut HillDana HallDorchesterDowntown FraminghamFayette StreetGolden TriangleHillsideHorace MannLinden HighlandsLogan International AirportMITPrides CrossingSalem CommonSouth Lowell

ZIP Codes

017180183301851
0185201864018900190101913019220192901966020530206702090021210213402367023790238202472

Community

100 Pond Street Condominiums1022 Hancock StreetAcademy Park
Aquarius CondominiumsAtlantic Courtyard CondominiumsAtlantic Hill CondominiumsAura at WeymouthAvalonAvana AbingtonBack RiverBeal's Cove Village CondominiumsBeech HillBeechwood VillageBirchwoodBlack RockBlueberry Hill EstatesBoxberry Square CondominiumsBradley WoodsBraintree GardenCapeway Condominiums
Hellocondo Logo
HelloCondo Is The #1 Condo Search Platform And Real Estate Recommendation Engine. Search, Find And Buy The Perfect Condo And Get Matched With The Best Agents. Finding A Condo Has Never Been So Easy.

HelloCondo is a division of HelloCasa, LLC

FacebookIconInstagramIconXIconRedditIcon

HelloCondo

Find A RealtorTerms of UsePrivacy PolicyCalifornia Privacy NoticeAccessibility PolicyCCPA Notice on CollectionDMCABrowseBlogsNYS Standard Operating ProcedureNYS Fair Housing Notice

Contact

LocationIcon
300 Galleria Pkwy SE, Suite 1500,
Atlanta, GA 30339
PhoneICon
(855) 625-0319
EmailIConhello@hellocondo.com
Contact Us

For Sale

Condos for saleTownhomes for sale
AgentIcon
LocationIcon

The MarketLindsay HigginsPO Box 290148 Boston, MA 02129

PhoneICon781-488-5245
EmailIConLindsay@TheMarket.Properties
© HelloCondo 2026. All Rights Reserved.
