Listed: $ 715,000 (Sold on: Oct 24, 2024) Days on Market:25
A- 9531 Cedarhurst Lane, Highlands Ranch, CO 80129
BEDS
3
BATHS
3
PARKING
2
SQFT
2310
Description
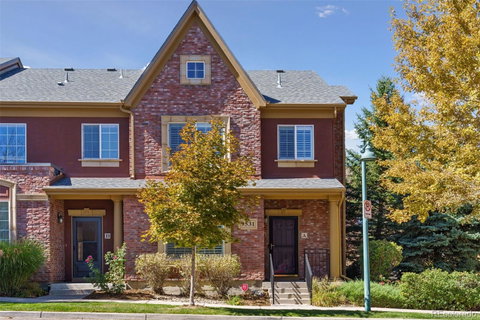
Welcome to Elegant Urban Living in this end-unit townhome in the Brownstones at Town Center. Showcasing over $150,000 in luxurious upgrades. With 2,335 sq ft of refined living space, this home offers 3 bedrooms, 2.5 bathrooms, and a detached 2 car garage. Gorgeous gourmet kitchen with newer stainless appliances, including a gas stove, exterior vented hood, complemented by a sleek tile backsplash, and a newly installed coffee bar with microwave oven, wine refrigerator & beautiful center island. The first floor features stunning newer hardwood floors, a private office and a cozy gas fireplace. Custom barn doors add a touch of elegance to the primary bedroom and laundry area. The upper level is a peaceful retreat with a luxurious master suite, including a remodeled 5 piece bath, and walk in closet with built in storage, two additional bedrooms & a sleek full bathroom. The laundry room is thoughtfully positioned on the bedroom level. Outdoor Living: entertain or unwind in the beautifully fenced courtyard, featuring new concrete and ample space for gatherings. Additional Features: Plantation shutters and new quartz countertops, all bathrooms have been tastefully remodeled, upgraded and updated lighting, while fresh paint and new carpeting ensure it is turnkey ready. The finished basement expands living space with a large family room, extensive storage options, plus additional concrete storage in the crawl space. Just a short walk from the vibrant Highlands Ranch Town Center, enjoy easy access to shopping, dining, and retail. Benefit from top-tier Douglas County Schools. Full access to Highlands Ranch’s community amenities, including clubhouses, pools, fitness centers, tennis courts, trails and more. Your Next Chapter Starts Here, this is not just a home; it’s a lifestyle! Located near Civic Green Park and within walking distance to all local conveniences, this townhome is a haven for those seeking a blend of luxury and convenience in the heart of Highlands Ranch.
Description
Welcome to Elegant Urban Living in this end-unit townhome in the Brownstones at Town Center. Showcasing over $150,000 in luxurious upgrades. With 2,335 sq ft of refined living space, this home offers 3 bedrooms, 2.5 bathrooms, and a detached 2 car garage. Gorgeous gourmet kitchen with newer stainless appliances, including a gas stove, exterior vented hood, complemented by a sleek tile backsplash, and a newly installed coffee bar with microwave oven, wine refrigerator & beautiful center island. The first floor features stunning newer hardwood floors, a private office and a cozy gas fireplace. Custom barn doors add a touch of elegance to the primary bedroom and laundry area. The upper level is a peaceful retreat with a luxurious master suite, including a remodeled 5 piece bath, and walk in closet with built in storage, two additional bedrooms & a sleek full bathroom. The laundry room is thoughtfully positioned on the bedroom level. Outdoor Living: entertain or unwind in the beautifully fenced courtyard, featuring new concrete and ample space for gatherings. Additional Features: Plantation shutters and new quartz countertops, all bathrooms have been tastefully remodeled, upgraded and updated lighting, while fresh paint and new carpeting ensure it is turnkey ready. The finished basement expands living space with a large family room, extensive storage options, plus additional concrete storage in the crawl space. Just a short walk from the vibrant Highlands Ranch Town Center, enjoy easy access to shopping, dining, and retail. Benefit from top-tier Douglas County Schools. Full access to Highlands Ranch’s community amenities, including clubhouses, pools, fitness centers, tennis courts, trails and more. Your Next Chapter Starts Here, this is not just a home; it’s a lifestyle! Located near Civic Green Park and within walking distance to all local conveniences, this townhome is a haven for those seeking a blend of luxury and convenience in the heart of Highlands Ranch.
Listed: $ 715,000 (Sold on: Oct 24, 2024) Days on Market:25
A -
9531 Cedarhurst Lane #A, Highlands Ranch, CO 80129
BEDS
3
BATHS
3
PARKING
2
SQFT
2,310
Description
Welcome to Elegant Urban Living in this end-unit townhome in the Brownstones at Town Center. Showcasing over $150,000 in luxurious upgrades. With 2,335 sq ft of refined living space, this home offers 3 bedrooms, 2.5 bathrooms, and a detached 2 car garage. Gorgeous gourmet kitchen with newer stainless appliances, including a gas stove, exterior vented hood, complemented by a sleek tile backsplash, and a newly installed coffee bar with microwave oven, wine refrigerator & beautiful center island. The first floor features stunning newer hardwood floors, a private office and a cozy gas fireplace. Custom barn doors add a touch of elegance to the primary bedroom and laundry area. The upper level is a peaceful retreat with a luxurious master suite, including a remodeled 5 piece bath, and walk in closet with built in storage, two additional bedrooms & a sleek full bathroom. The laundry room is thoughtfully positioned on the bedroom level. Outdoor Living: entertain or unwind in the beautifully fenced courtyard, featuring new concrete and ample space for gatherings. Additional Features: Plantation shutters and new quartz countertops, all bathrooms have been tastefully remodeled, upgraded and updated lighting, while fresh paint and new carpeting ensure it is turnkey ready. The finished basement expands living space with a large family room, extensive storage options, plus additional concrete storage in the crawl space. Just a short walk from the vibrant Highlands Ranch Town Center, enjoy easy access to shopping, dining, and retail. Benefit from top-tier Douglas County Schools. Full access to Highlands Ranch’s community amenities, including clubhouses, pools, fitness centers, tennis courts, trails and more. Your Next Chapter Starts Here, this is not just a home; it’s a lifestyle! Located near Civic Green Park and within walking distance to all local conveniences, this townhome is a haven for those seeking a blend of luxury and convenience in the heart of Highlands Ranch.
Description
Welcome to Elegant Urban Living in this end-unit townhome in the Brownstones at Town Center. Showcasing over $150,000 in luxurious upgrades. With 2,335 sq ft of refined living space, this home offers 3 bedrooms, 2.5 bathrooms, and a detached 2 car garage. Gorgeous gourmet kitchen with newer stainless appliances, including a gas stove, exterior vented hood, complemented by a sleek tile backsplash, and a newly installed coffee bar with microwave oven, wine refrigerator & beautiful center island. The first floor features stunning newer hardwood floors, a private office and a cozy gas fireplace. Custom barn doors add a touch of elegance to the primary bedroom and laundry area. The upper level is a peaceful retreat with a luxurious master suite, including a remodeled 5 piece bath, and walk in closet with built in storage, two additional bedrooms & a sleek full bathroom. The laundry room is thoughtfully positioned on the bedroom level. Outdoor Living: entertain or unwind in the beautifully fenced courtyard, featuring new concrete and ample space for gatherings. Additional Features: Plantation shutters and new quartz countertops, all bathrooms have been tastefully remodeled, upgraded and updated lighting, while fresh paint and new carpeting ensure it is turnkey ready. The finished basement expands living space with a large family room, extensive storage options, plus additional concrete storage in the crawl space. Just a short walk from the vibrant Highlands Ranch Town Center, enjoy easy access to shopping, dining, and retail. Benefit from top-tier Douglas County Schools. Full access to Highlands Ranch’s community amenities, including clubhouses, pools, fitness centers, tennis courts, trails and more. Your Next Chapter Starts Here, this is not just a home; it’s a lifestyle! Located near Civic Green Park and within walking distance to all local conveniences, this townhome is a haven for those seeking a blend of luxury and convenience in the heart of Highlands Ranch.
HelloCondo Is The #1 Condo Search Platform And Real Estate Recommendation Engine. Search, Find And Buy The Perfect Condo And Get Matched With The Best Agents. Finding A Condo Has Never Been So Easy.