Listed: $ 615,000 (Sold on: Apr 16, 2026) Days on Market:27
C- 950 Elmhurst Drive, Highlands Ranch, CO 80129
BEDS
3
BATHS
3
PARKING
2
SQFT
1560
Description
Impeccably maintained and truly move-in ready, this one-owner home showcases exceptional care and thoughtful upgrades throughout. Ideally located with easy walkability to Town Center, you’ll enjoy convenient access to shopping, dining, and local amenities—all just moments from your doorstep.
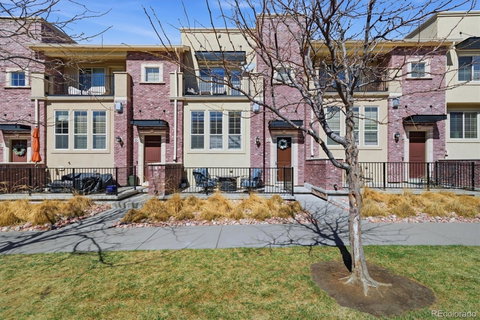
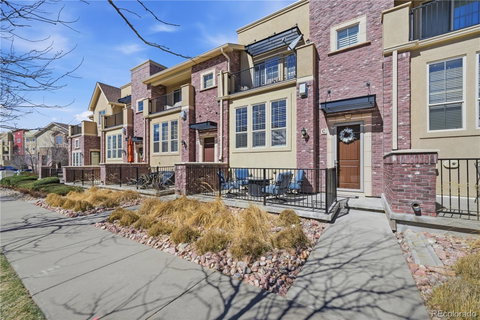
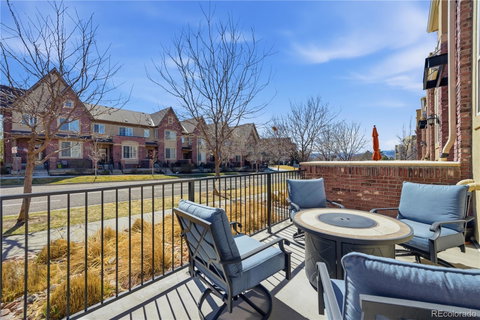
From the moment you arrive, you’ll appreciate the expansive front patio and inviting outdoor spaces, including a large covered back patio with a gas hookup for grilling and a private balcony off the primary bedroom—perfect for enjoying Colorado evenings.
Inside, the home features rich mahogany floors, upgraded cabinetry, and elegant quartz countertops in both the kitchen and bathrooms. The open-concept living space is enhanced with surround sound and exceptional soundproofing, creating a peaceful and comfortable environment.
The kitchen is both stylish and functional, offering upgraded cabinetry, a new dishwasher, and generous storage. Custom California Closets, along with added storage in the bathrooms and under-stair space, provide outstanding organization throughout the home.
Additional highlights include a finished lower-level office, a fully finished garage with sealed floors and custom cabinetry, and custom shutters throughout. Safety and peace of mind are enhanced with a fire sprinkler system installed in all living areas and the garage (excluding bathrooms), along with a new roof completed in 2023.
This home offers the perfect blend of quality, comfort, and location—meticulously cared for and ready for its next owner.
Description
Impeccably maintained and truly move-in ready, this one-owner home showcases exceptional care and thoughtful upgrades throughout. Ideally located with easy walkability to Town Center, you’ll enjoy convenient access to shopping, dining, and local amenities—all just moments from your doorstep.
From the moment you arrive, you’ll appreciate the expansive front patio and inviting outdoor spaces, including a large covered back patio with a gas hookup for grilling and a private balcony off the primary bedroom—perfect for enjoying Colorado evenings.
Inside, the home features rich mahogany floors, upgraded cabinetry, and elegant quartz countertops in both the kitchen and bathrooms. The open-concept living space is enhanced with surround sound and exceptional soundproofing, creating a peaceful and comfortable environment.
The kitchen is both stylish and functional, offering upgraded cabinetry, a new dishwasher, and generous storage. Custom California Closets, along with added storage in the bathrooms and under-stair space, provide outstanding organization throughout the home.
Additional highlights include a finished lower-level office, a fully finished garage with sealed floors and custom cabinetry, and custom shutters throughout. Safety and peace of mind are enhanced with a fire sprinkler system installed in all living areas and the garage (excluding bathrooms), along with a new roof completed in 2023.
This home offers the perfect blend of quality, comfort, and location—meticulously cared for and ready for its next owner.
Listed: $ 615,000 (Sold on: Apr 16, 2026) Days on Market:27
C -
950 Elmhurst Drive #C, Highlands Ranch, CO 80129
BEDS
3
BATHS
3
PARKING
2
SQFT
1,560
Description
Impeccably maintained and truly move-in ready, this one-owner home showcases exceptional care and thoughtful upgrades throughout. Ideally located with easy walkability to Town Center, you’ll enjoy convenient access to shopping, dining, and local amenities—all just moments from your doorstep.
From the moment you arrive, you’ll appreciate the expansive front patio and inviting outdoor spaces, including a large covered back patio with a gas hookup for grilling and a private balcony off the primary bedroom—perfect for enjoying Colorado evenings.
Inside, the home features rich mahogany floors, upgraded cabinetry, and elegant quartz countertops in both the kitchen and bathrooms. The open-concept living space is enhanced with surround sound and exceptional soundproofing, creating a peaceful and comfortable environment.
The kitchen is both stylish and functional, offering upgraded cabinetry, a new dishwasher, and generous storage. Custom California Closets, along with added storage in the bathrooms and under-stair space, provide outstanding organization throughout the home.
Additional highlights include a finished lower-level office, a fully finished garage with sealed floors and custom cabinetry, and custom shutters throughout. Safety and peace of mind are enhanced with a fire sprinkler system installed in all living areas and the garage (excluding bathrooms), along with a new roof completed in 2023.
This home offers the perfect blend of quality, comfort, and location—meticulously cared for and ready for its next owner.
Description
Impeccably maintained and truly move-in ready, this one-owner home showcases exceptional care and thoughtful upgrades throughout. Ideally located with easy walkability to Town Center, you’ll enjoy convenient access to shopping, dining, and local amenities—all just moments from your doorstep.
From the moment you arrive, you’ll appreciate the expansive front patio and inviting outdoor spaces, including a large covered back patio with a gas hookup for grilling and a private balcony off the primary bedroom—perfect for enjoying Colorado evenings.
Inside, the home features rich mahogany floors, upgraded cabinetry, and elegant quartz countertops in both the kitchen and bathrooms. The open-concept living space is enhanced with surround sound and exceptional soundproofing, creating a peaceful and comfortable environment.
The kitchen is both stylish and functional, offering upgraded cabinetry, a new dishwasher, and generous storage. Custom California Closets, along with added storage in the bathrooms and under-stair space, provide outstanding organization throughout the home.
Additional highlights include a finished lower-level office, a fully finished garage with sealed floors and custom cabinetry, and custom shutters throughout. Safety and peace of mind are enhanced with a fire sprinkler system installed in all living areas and the garage (excluding bathrooms), along with a new roof completed in 2023.
This home offers the perfect blend of quality, comfort, and location—meticulously cared for and ready for its next owner.
HelloCondo Is The #1 Condo Search Platform And Real Estate Recommendation Engine. Search, Find And Buy The Perfect Condo And Get Matched With The Best Agents. Finding A Condo Has Never Been So Easy.