Listed: $ 615,000 (Sold on: May 23, 2025) Days on Market:42
F- 9456 Rockhurst Street, Highlands Ranch, CO 80129
BEDS
3
BATHS
3
PARKING
2
SQFT
1685
Description
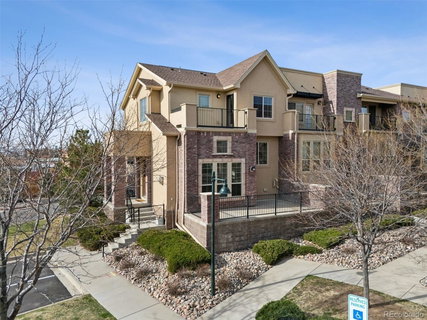
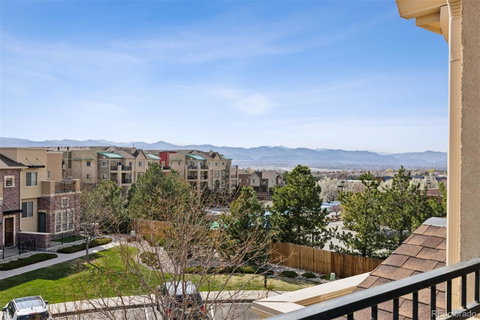
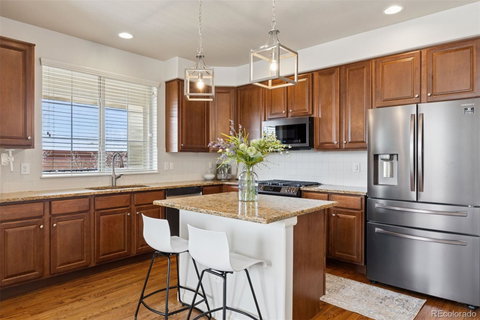
Thoughtfully updated and exceptionally maintained, this premier end-unit offers outstanding natural light, privacy, and expansive mountain and city views. With three distinct outdoor spaces—including a covered patio off the kitchen with gas line— it’s ideal for relaxing or entertaining year-round. The main level features an open kitchen with island, pantry, and Samsung Tuscan Steel Finish appliances, a sunlit family room with gas fireplace and direct patio access, dining area, study nook, and powder bath. Upstairs, enjoy new LVP flooring, recessed lighting, and a primary suite with a remodeled bathroom, walk-in closet, and private balcony. Two additional bedrooms enjoy sweeping views for both mountains and city. New carpet (2025), hot water heater (2020), and numerous thoughtful upgrades throughout. The attached two-car garage includes epoxy flooring and an EV charger. Located just steps from Town Center shops, restaurants, farmers markets, parks, and the library. The HOA provides beautifully kept landscaping, snow removal, trash, recycling, sewer and responsive exterior maintenance. A truly turn-key home in a peaceful, walkable neighborhood with quick access to C-470, Red Rocks, and downtown Denver.
Description
Thoughtfully updated and exceptionally maintained, this premier end-unit offers outstanding natural light, privacy, and expansive mountain and city views. With three distinct outdoor spaces—including a covered patio off the kitchen with gas line— it’s ideal for relaxing or entertaining year-round. The main level features an open kitchen with island, pantry, and Samsung Tuscan Steel Finish appliances, a sunlit family room with gas fireplace and direct patio access, dining area, study nook, and powder bath. Upstairs, enjoy new LVP flooring, recessed lighting, and a primary suite with a remodeled bathroom, walk-in closet, and private balcony. Two additional bedrooms enjoy sweeping views for both mountains and city. New carpet (2025), hot water heater (2020), and numerous thoughtful upgrades throughout. The attached two-car garage includes epoxy flooring and an EV charger. Located just steps from Town Center shops, restaurants, farmers markets, parks, and the library. The HOA provides beautifully kept landscaping, snow removal, trash, recycling, sewer and responsive exterior maintenance. A truly turn-key home in a peaceful, walkable neighborhood with quick access to C-470, Red Rocks, and downtown Denver.
Listed: $ 615,000 (Sold on: May 23, 2025) Days on Market:42
F -
9456 Rockhurst Street #F, Highlands Ranch, CO 80129
BEDS
3
BATHS
3
PARKING
2
SQFT
1,685
Description
Thoughtfully updated and exceptionally maintained, this premier end-unit offers outstanding natural light, privacy, and expansive mountain and city views. With three distinct outdoor spaces—including a covered patio off the kitchen with gas line— it’s ideal for relaxing or entertaining year-round. The main level features an open kitchen with island, pantry, and Samsung Tuscan Steel Finish appliances, a sunlit family room with gas fireplace and direct patio access, dining area, study nook, and powder bath. Upstairs, enjoy new LVP flooring, recessed lighting, and a primary suite with a remodeled bathroom, walk-in closet, and private balcony. Two additional bedrooms enjoy sweeping views for both mountains and city. New carpet (2025), hot water heater (2020), and numerous thoughtful upgrades throughout. The attached two-car garage includes epoxy flooring and an EV charger. Located just steps from Town Center shops, restaurants, farmers markets, parks, and the library. The HOA provides beautifully kept landscaping, snow removal, trash, recycling, sewer and responsive exterior maintenance. A truly turn-key home in a peaceful, walkable neighborhood with quick access to C-470, Red Rocks, and downtown Denver.
Description
Thoughtfully updated and exceptionally maintained, this premier end-unit offers outstanding natural light, privacy, and expansive mountain and city views. With three distinct outdoor spaces—including a covered patio off the kitchen with gas line— it’s ideal for relaxing or entertaining year-round. The main level features an open kitchen with island, pantry, and Samsung Tuscan Steel Finish appliances, a sunlit family room with gas fireplace and direct patio access, dining area, study nook, and powder bath. Upstairs, enjoy new LVP flooring, recessed lighting, and a primary suite with a remodeled bathroom, walk-in closet, and private balcony. Two additional bedrooms enjoy sweeping views for both mountains and city. New carpet (2025), hot water heater (2020), and numerous thoughtful upgrades throughout. The attached two-car garage includes epoxy flooring and an EV charger. Located just steps from Town Center shops, restaurants, farmers markets, parks, and the library. The HOA provides beautifully kept landscaping, snow removal, trash, recycling, sewer and responsive exterior maintenance. A truly turn-key home in a peaceful, walkable neighborhood with quick access to C-470, Red Rocks, and downtown Denver.
HelloCondo Is The #1 Condo Search Platform And Real Estate Recommendation Engine. Search, Find And Buy The Perfect Condo And Get Matched With The Best Agents. Finding A Condo Has Never Been So Easy.