Listed: $ 650,000 (Sold on: Apr 30, 2024) Days on Market:46
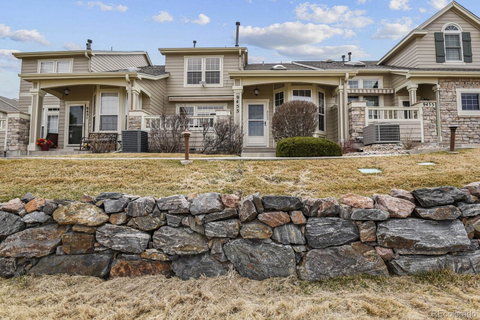
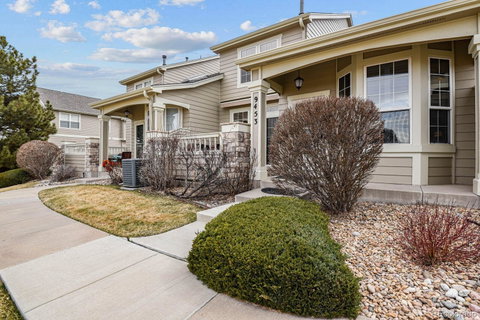
9453 Crossland Way, Highlands Ranch, CO 80130
BEDS
3
BATHS
3
PARKING
2
SQFT
2441
Description
Welcome to your Home Nestled in Settlers Village a sought after neighborhood.
As you step inside, you're greeted by the warmth of a double-sided fireplace, seamlessly connecting the dining room and living room, creating an ambiance of cozy gatherings and intimate conversations.
Venture further and discover the additional lower-level living area, featuring a spacious bedroom, inviting living room, and a convenient ¾ bathroom with a custom vanity boasting a granite countertop, offering both style and functionality.
Marvel at the breathtaking mountain views from multiple vantage points, including the outdoor patio, where you can unwind and soak in the beauty of the surrounding Cheese Ranch Historic and Natural Area, with the added convenience of a motorized SunSetter Awning providing shade and comfort.
Ascend the wood staircase with custom contemporary railings, leading you to the upper level to the Loft and Primary Bedroom. The primary bath and the second full bath on the upper level, both feature granite countertops.
Additional features include a New glass cooktop oven equipped with an air fryer, perfect for creating gourmet meals with ease and a 4-staged water filter system ensuring pristine water quality, along with a built-in humidifier for the lower level. Don't miss the 2.5 car garage with workshop area.
Listed: $ 650,000 (Sold on: Apr 30, 2024) Days on Market:46
9453 Crossland Way, Highlands Ranch, CO 80130
BEDS
3
BATHS
3
PARKING
2
SQFT
2,441
Description
Welcome to your Home Nestled in Settlers Village a sought after neighborhood.
As you step inside, you're greeted by the warmth of a double-sided fireplace, seamlessly connecting the dining room and living room, creating an ambiance of cozy gatherings and intimate conversations.
Venture further and discover the additional lower-level living area, featuring a spacious bedroom, inviting living room, and a convenient ¾ bathroom with a custom vanity boasting a granite countertop, offering both style and functionality.
Marvel at the breathtaking mountain views from multiple vantage points, including the outdoor patio, where you can unwind and soak in the beauty of the surrounding Cheese Ranch Historic and Natural Area, with the added convenience of a motorized SunSetter Awning providing shade and comfort.
Ascend the wood staircase with custom contemporary railings, leading you to the upper level to the Loft and Primary Bedroom. The primary bath and the second full bath on the upper level, both feature granite countertops.
Additional features include a New glass cooktop oven equipped with an air fryer, perfect for creating gourmet meals with ease and a 4-staged water filter system ensuring pristine water quality, along with a built-in humidifier for the lower level. Don't miss the 2.5 car garage with workshop area.
HelloCondo Is The #1 Condo Search Platform And Real Estate Recommendation Engine. Search, Find And Buy The Perfect Condo And Get Matched With The Best Agents. Finding A Condo Has Never Been So Easy.