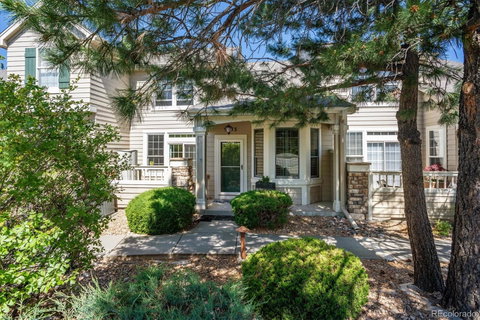
Listed: $ 649,900 (Sold on: Oct 25, 2024) Days on Market:149
9433 Crossland Way, Highlands Ranch, CO 80130
BEDS
3
BATHS
4
PARKING
2
SQFT
2475
Description
This new price makes this unit a great buy in highly sought after Settler's Village!! 2475 SF Finished! All Anderson Windows! Maple Hardwoods throughout the Home! Plantation Shutters! Beautiful Gourmet Kitchen features 42" Soft Close Cabinets*Quartz Counters*Tile Floor*Pantry*Eating Bar & it opens to the Dining Room/Den which is accented by a bright expanse of Windows & Sliding Door which leads to the large Patio! The Living Room/Dining Room is separated by a Beautiful Stack Tiled 2 Way Fireplace with a hand Crafted Wrap Around Mantel!! The 2 Story Living Room is highlighted by a Dramatic Bay Window & Soaring Ceiling!!The Laundry Room which has Cabinets & Tile Floor leads to the oversized 2 Car Garage which has a large Built-In Storage area and Epoxy floor Paint! Upstairs features a Huge Loft/Office which overlooks the Living Room and is flooded with Natural Light from a wall of Windows! The Guest Bath is completely Updated and offers a large Walk-In Shower, Linen Closet and Tile Flooring! The Guest Bedroom is spacious, bright and has a large closet! The Primary Bedroom offers a Coved Ceiling, Custom Blinds and a "to die for" Ensuite with Radiant Tile Flooring, Dual Vanities, Huge Walk-in Shower and large/deep soaking Tub! The Professionally Finished Basement is perfect for entertaining or for that "home for the summer college student" or personal retreat as it has a 3rd Bedroom with a Closet with a built-in Dresser, Wet Bar and fabulous Custom Tiled Bathroom!! The Storage Room with the Built-in Storage area and the built-in storage in the Garage provides ample space for any needed storage!! Townhouse living at it's finest!!
Listed: $ 649,900 (Sold on: Oct 25, 2024) Days on Market:149
9433 Crossland Way, Highlands Ranch, CO 80130
BEDS
3
BATHS
4
PARKING
2
SQFT
2,475
Description
This new price makes this unit a great buy in highly sought after Settler's Village!! 2475 SF Finished! All Anderson Windows! Maple Hardwoods throughout the Home! Plantation Shutters! Beautiful Gourmet Kitchen features 42" Soft Close Cabinets*Quartz Counters*Tile Floor*Pantry*Eating Bar & it opens to the Dining Room/Den which is accented by a bright expanse of Windows & Sliding Door which leads to the large Patio! The Living Room/Dining Room is separated by a Beautiful Stack Tiled 2 Way Fireplace with a hand Crafted Wrap Around Mantel!! The 2 Story Living Room is highlighted by a Dramatic Bay Window & Soaring Ceiling!!The Laundry Room which has Cabinets & Tile Floor leads to the oversized 2 Car Garage which has a large Built-In Storage area and Epoxy floor Paint! Upstairs features a Huge Loft/Office which overlooks the Living Room and is flooded with Natural Light from a wall of Windows! The Guest Bath is completely Updated and offers a large Walk-In Shower, Linen Closet and Tile Flooring! The Guest Bedroom is spacious, bright and has a large closet! The Primary Bedroom offers a Coved Ceiling, Custom Blinds and a "to die for" Ensuite with Radiant Tile Flooring, Dual Vanities, Huge Walk-in Shower and large/deep soaking Tub! The Professionally Finished Basement is perfect for entertaining or for that "home for the summer college student" or personal retreat as it has a 3rd Bedroom with a Closet with a built-in Dresser, Wet Bar and fabulous Custom Tiled Bathroom!! The Storage Room with the Built-in Storage area and the built-in storage in the Garage provides ample space for any needed storage!! Townhouse living at it's finest!!
HelloCondo Is The #1 Condo Search Platform And Real Estate Recommendation Engine. Search, Find And Buy The Perfect Condo And Get Matched With The Best Agents. Finding A Condo Has Never Been So Easy.