
HeaderIcon

Explore by Metro

  • Atlanta
  • Baltimore
  • Boston
  • Bronx
  • Brooklyn
  • Chicago
  • Los Angeles
  • Manhattan
  • Miami
  • Nashville
  • North Port
  • Orlando
  • Philadelphia
  • Phoenix
  • Queens
  • San Diego
  • San Jose
  • Tampa
  • Washington
HeaderIcon

Explore By Metro

  • Atlanta
  • Baltimore
  • Boston
  • Bronx
  • Brooklyn
  • Chicago
  • Los Angeles
  • Manhattan
  • Miami
  • Nashville
  • North Port
  • Orlando
  • Philadelphia
  • Phoenix
  • Queens
  • San Diego
  • San Jose
  • Tampa
  • Washington
leftArrowBack to Search
OverviewAmenities & PoliciesFinancialsNeighborhood
Add to favoritesAdd to favorites (hover)
Save
  1. Home
  2. /undefined, undefined
  3. /9097 Bear Mountain Drive
leftArrow
Add to favoritesAdd to favorites (hover)
$514,999est. $2,604 MortgageInfo icon
Listed: $ 535,000 (Sold on: Oct 2, 2024) Days on Market:104

9097 Bear Mountain Drive, Highlands Ranch, CO 80126

BEDS

beds

2

BATHS

baths

3

PARKING

parking

2

SQFT

sqft
1509

Description

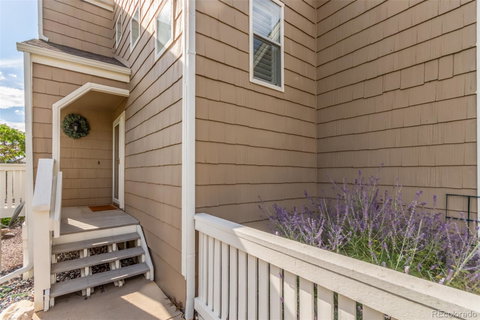
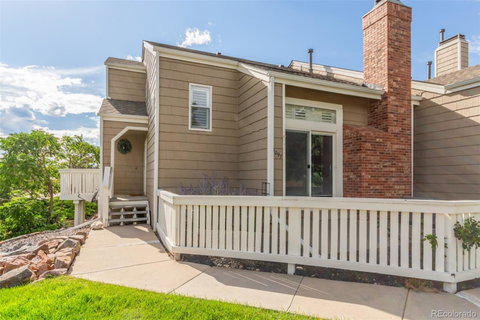
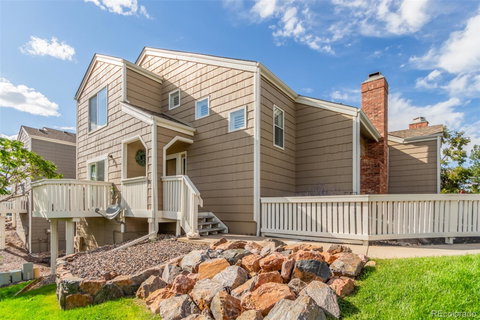
Don't miss this opportunity! This exceptional end-unit townhouse in Highlands Ranch is the one for you! Discover an inviting living/dining room w/ soaring vaulted ceilings, a soothing palette, plantation shutters, attractive wood-look flooring, and a cozy wood-burning fireplace for relaxing evenings. The delightful eat-in kitchen features a quaint breakfast nook, sleek granite countertops, ample white cabinetry, recessed lighting, and built-in appliances for preparing gourmet meals. You'll also find an office space that provides a versatile area perfect for work or relaxation, complete with access to a balcony. Double doors lead to the main bedroom, offering a walk-in closet and a private bathroom, ensuring comfort and convenience. The basement includes a laundry room with direct access to the rear-entry 2-car garage. Enjoy outdoor living on the front patio, which is perfect for morning coffee or the balcony with panoramic views. Make sure to visit this gem today!

Description

Don't miss this opportunity! This exceptional end-unit townhouse in Highlands Ranch is the one for you! Discover an inviting living/dining room w/ soaring vaulted ceilings, a soothing palette, plantation shutters, attractive wood-look flooring, and a cozy wood-burning fireplace for relaxing evenings. The delightful eat-in kitchen features a quaint breakfast nook, sleek granite countertops, ample white cabinetry, recessed lighting, and built-in appliances for preparing gourmet meals. You'll also find an office space that provides a versatile area perfect for work or relaxation, complete with access to a balcony. Double doors lead to the main bedroom, offering a walk-in closet and a private bathroom, ensuring comfort and convenience. The basement includes a laundry room with direct access to the rear-entry 2-car garage. Enjoy outdoor living on the front patio, which is perfect for morning coffee or the balcony with panoramic views. Make sure to visit this gem today!
listing image
listing image 2
listing image 3
$514,999
est. $2,604.12 MortgageInfo icon
Listed: $ 535,000 (Sold on: Oct 2, 2024)
Days on Market:104

9097 Bear Mountain Drive, Highlands Ranch, CO 80126

BEDS

2

BATHS

3

PARKING

2

SQFT

1,509

Description

Don't miss this opportunity! This exceptional end-unit townhouse in Highlands Ranch is the one for you! Discover an inviting living/dining room w/ soaring vaulted ceilings, a soothing palette, plantation shutters, attractive wood-look flooring, and a cozy wood-burning fireplace for relaxing evenings. The delightful eat-in kitchen features a quaint breakfast nook, sleek granite countertops, ample white cabinetry, recessed lighting, and built-in appliances for preparing gourmet meals. You'll also find an office space that provides a versatile area perfect for work or relaxation, complete with access to a balcony. Double doors lead to the main bedroom, offering a walk-in closet and a private bathroom, ensuring comfort and convenience. The basement includes a laundry room with direct access to the rear-entry 2-car garage. Enjoy outdoor living on the front patio, which is perfect for morning coffee or the balcony with panoramic views. Make sure to visit this gem today!

Description

Don't miss this opportunity! This exceptional end-unit townhouse in Highlands Ranch is the one for you! Discover an inviting living/dining room w/ soaring vaulted ceilings, a soothing palette, plantation shutters, attractive wood-look flooring, and a cozy wood-burning fireplace for relaxing evenings. The delightful eat-in kitchen features a quaint breakfast nook, sleek granite countertops, ample white cabinetry, recessed lighting, and built-in appliances for preparing gourmet meals. You'll also find an office space that provides a versatile area perfect for work or relaxation, complete with access to a balcony. Double doors lead to the main bedroom, offering a walk-in closet and a private bathroom, ensuring comfort and convenience. The basement includes a laundry room with direct access to the rear-entry 2-car garage. Enjoy outdoor living on the front patio, which is perfect for morning coffee or the balcony with panoramic views. Make sure to visit this gem today!

Glen Gardens Estate Market Stats Last 12 months

LOCKER
Contact Us for Info

POSSESSION
Closing/DOD,
HOA FEESinfo
$307 /Monthly

OUTDOOR SPACE
Balcony, Rai
TAXES
$2,954 (2023)

BUILDING AGE
41 Years
BASEMENT FEATURE
Unfinished

PRICE PER SQFTinfo
$341

Market Stats

HOA FEESinfo
$307 /Monthly

OUTDOOR SPACE
Balcony, Rai
TAXES
$2,954 (2023)

BUILDING AGE
41 Years
BASEMENT FEATURE
Unfinished

PRICE PER SQFTinfo
$341

Amenities

Parking
Parking
Check Icon
Locker
Locker
Concierge
Concierge
-
Elevator(s)
Elevator(s)
-
Central AC
Central AC
Check Icon
Pool
Pool
Check Icon
Fitness Center
Fitness Center
Check Icon
Visitors Parking
Visitors Parking
-

Amenities

Unit
ParkingParking
Parking GarageParking Garage
Building

Policies

Pet Allowed
Pet Allowed
-
BBQ Permitted
BBQ Permitted
Sublet Allowed
Sublet Allowed
Short-term Rental Allowed

Unit Price History

DateMLSStatusPrice
Oct 2024MLS#: 4201512Closed$510,000

Unit Price History

$510,000

Closed

Oct 2024MLS#: 4201512

Monthly Payment Calculator

$3,266 / Monthly

All calculations are estimates and provided by HelloCondo.com
for informational purposes only. Actual amounts may vary.

DropDown
$3,266
Est.
Listing Price
Down Payment
Interest Rate
Terms
Listing Price
Down Payment
Interest Rate
Terms

Monthly Payment Calculator

$3,266
Est.
Listing Price
Down Payment
Interest Rate
Terms
Listing Price
Down Payment
Interest Rate
Terms
$3,266 / Monthly

All calculations are estimates and provided by HelloCondo.com for informational purposes only. Actual amounts may vary.

view source
DropDown

Monthly Payment Calculator

Mortgage calculator

Monthly Mortgage: $2,604
DropDown

The Neighborhood: Highlands Ranch, CO

Get the HelloCondo Newsletter
Real-estate tips, insights, and market reports in your inbox.
Newsletter
  1. Home
  2. /undefined, undefined
  3. /9097 Bear Mountain Drive
Nearby Cities

Neighborhoods

ZIP Codes

Community

3240 East County Line Road8367 S Reed StreetAppletree Condominiums
Arapahoe EstatesArapahoe LakeAvalon InvernessBeacon HillBelmontBelvedereBirkdale at Highlands RanchBluffmont EstatesBow Mar Heights TownhomesBradford HillsBrownstones at Town CenterCaley PondsCanterbury ParkCanyon RanchCapstone at VallagioCarlyle ParkCarriage Gate
Hellocondo Logo
HelloCondo Is The #1 Condo Search Platform And Real Estate Recommendation Engine. Search, Find And Buy The Perfect Condo And Get Matched With The Best Agents. Finding A Condo Has Never Been So Easy.

HelloCondo is a division of HelloCasa, LLC

FacebookIconInstagramIconXIconRedditIcon

HelloCondo

Find A RealtorTerms of UsePrivacy PolicyCalifornia Privacy NoticeAccessibility PolicyCCPA Notice on CollectionDMCABrowseBlogsNYS Standard Operating ProcedureNYS Fair Housing Notice

Contact

LocationIcon
300 Galleria Pkwy SE, Suite 1500,
Atlanta, GA 30339
PhoneICon
(855) 625-0319
EmailIConhello@hellocondo.com
Contact Us

For Sale

Condos for saleTownhomes for sale
© HelloCondo 2026. All Rights Reserved.