Listed: $ 490,000 (Sold on: Apr 11, 2025) Days on Market:27
9057 Bear Mountain Drive, Highlands Ranch, CO 80126
BEDS
2
BATHS
2
PARKING
2
SQFT
1589
Description
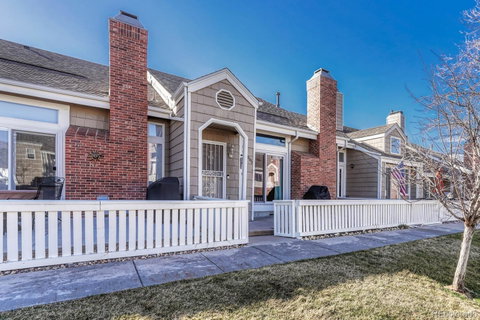
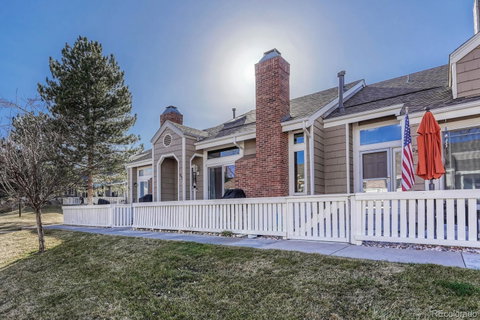
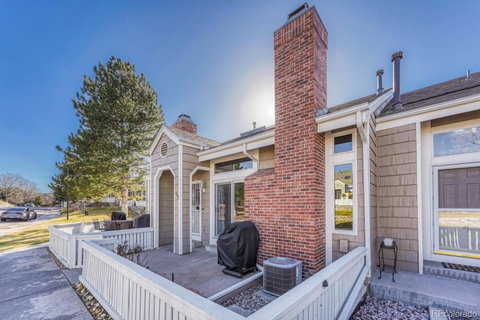
2 Bed 2 Bath Chalet Townhouse that exudes pride of ownership is seeking new Owners. Home has been updated from the popcorn ceilings being scraped to new hardwood floors which add warmth and elegance to the main living areas, complemented by tile flooring in the entryway and bathrooms for a touch of sophistication. Kitchen was modified to accommodate a larger refrigerator and features stainless steel appliances with the stove converted to gas, granite counters and tile backsplash. The open-concept design makes entertaining a breeze—cozy up by the gas fireplace on crisp evenings or soak in the beautiful weather from the patio. The bedroom on the main level offers dual closets and has en-suite bathroom access. Upstairs the loft can be an office or additional lounge space and the primary bedroom offers a walk-in closet. Laundry is located in the finished basement and can serve as another flex space. The oversized 2-car garage not only protects your vehicles from Colorado’s unpredictable weather but also offers ample storage. Nestled in a quiet, well-maintained community with access to top-rated schools, trails, parks, shopping, and dining, this move-in-ready home is the perfect blend of comfort and convenience. Don’t miss this opportunity—schedule your showing today!
Description
2 Bed 2 Bath Chalet Townhouse that exudes pride of ownership is seeking new Owners. Home has been updated from the popcorn ceilings being scraped to new hardwood floors which add warmth and elegance to the main living areas, complemented by tile flooring in the entryway and bathrooms for a touch of sophistication. Kitchen was modified to accommodate a larger refrigerator and features stainless steel appliances with the stove converted to gas, granite counters and tile backsplash. The open-concept design makes entertaining a breeze—cozy up by the gas fireplace on crisp evenings or soak in the beautiful weather from the patio. The bedroom on the main level offers dual closets and has en-suite bathroom access. Upstairs the loft can be an office or additional lounge space and the primary bedroom offers a walk-in closet. Laundry is located in the finished basement and can serve as another flex space. The oversized 2-car garage not only protects your vehicles from Colorado’s unpredictable weather but also offers ample storage. Nestled in a quiet, well-maintained community with access to top-rated schools, trails, parks, shopping, and dining, this move-in-ready home is the perfect blend of comfort and convenience. Don’t miss this opportunity—schedule your showing today!
Listed: $ 490,000 (Sold on: Apr 11, 2025) Days on Market:27
9057 Bear Mountain Drive, Highlands Ranch, CO 80126
BEDS
2
BATHS
2
PARKING
2
SQFT
1,589
Description
2 Bed 2 Bath Chalet Townhouse that exudes pride of ownership is seeking new Owners. Home has been updated from the popcorn ceilings being scraped to new hardwood floors which add warmth and elegance to the main living areas, complemented by tile flooring in the entryway and bathrooms for a touch of sophistication. Kitchen was modified to accommodate a larger refrigerator and features stainless steel appliances with the stove converted to gas, granite counters and tile backsplash. The open-concept design makes entertaining a breeze—cozy up by the gas fireplace on crisp evenings or soak in the beautiful weather from the patio. The bedroom on the main level offers dual closets and has en-suite bathroom access. Upstairs the loft can be an office or additional lounge space and the primary bedroom offers a walk-in closet. Laundry is located in the finished basement and can serve as another flex space. The oversized 2-car garage not only protects your vehicles from Colorado’s unpredictable weather but also offers ample storage. Nestled in a quiet, well-maintained community with access to top-rated schools, trails, parks, shopping, and dining, this move-in-ready home is the perfect blend of comfort and convenience. Don’t miss this opportunity—schedule your showing today!
Description
2 Bed 2 Bath Chalet Townhouse that exudes pride of ownership is seeking new Owners. Home has been updated from the popcorn ceilings being scraped to new hardwood floors which add warmth and elegance to the main living areas, complemented by tile flooring in the entryway and bathrooms for a touch of sophistication. Kitchen was modified to accommodate a larger refrigerator and features stainless steel appliances with the stove converted to gas, granite counters and tile backsplash. The open-concept design makes entertaining a breeze—cozy up by the gas fireplace on crisp evenings or soak in the beautiful weather from the patio. The bedroom on the main level offers dual closets and has en-suite bathroom access. Upstairs the loft can be an office or additional lounge space and the primary bedroom offers a walk-in closet. Laundry is located in the finished basement and can serve as another flex space. The oversized 2-car garage not only protects your vehicles from Colorado’s unpredictable weather but also offers ample storage. Nestled in a quiet, well-maintained community with access to top-rated schools, trails, parks, shopping, and dining, this move-in-ready home is the perfect blend of comfort and convenience. Don’t miss this opportunity—schedule your showing today!
HelloCondo Is The #1 Condo Search Platform And Real Estate Recommendation Engine. Search, Find And Buy The Perfect Condo And Get Matched With The Best Agents. Finding A Condo Has Never Been So Easy.