9050 Old Tom Morris Circle, Highlands Ranch, CO 80129
BEDS
4
BATHS
4
PARKING
2
SQFT
2592
Description
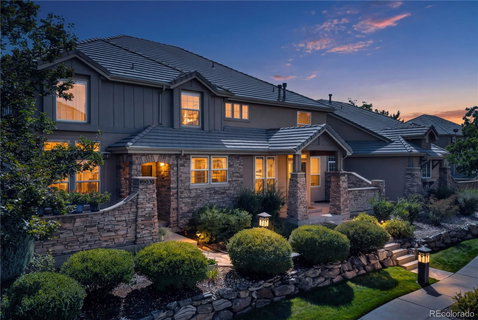
Welcome to this Turnbury townhome gem! Ideally positioned as an elevated end unit, this home offers exceptional privacy in a desirable and quiet community with a friendly neighborhood atmosphere and an HOA that maintains the grounds and exterior.
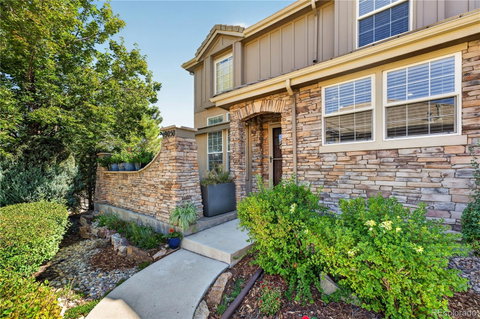
Striking curb appeal and quality workmanship set the tone for this move-in-ready home. The highly livable floor plan features a dramatic two-story living room with abundant natural light and a cozy fireplace accented by designer tile and a wood hearth. The kitchen offers ample white cabinetry with crown molding and custome pull-out drawers for pots and pans, a penny-round tile backsplash, and a gas range. A convenient laundry room includes custom built-in pull-out shelving and doggie kennels.
Upstairs, a versatile loft overlooks the living room below. The luxurious primary retreat features a spa-inspired five-piece en-suite bath with a jetted tub, while an additional bedroom with a large walk-in closet provides comfortable space for family or guests. The professionally finished basement adds two more bedrooms, a spacious family room, and a full bath with another jetted tub.
Enjoy peaceful outdoor living on the private patio surrounded by mature trees, complete with Trex decking and a Sunsetter awning with a brand-new motor. The attached two-car garage includes additional space for a golf cart—perfect for driving directly to the nearby golf course, an insulated garage door and ample built-in storage overhead!
Recent updates include new Bryant A/C and furnace, newly refinished hardwood floors, updated guest and main bathrooms, newer carpet, Trex patio decking, and more. Ideally located less than five minutes from C-470 and just minutes from shops, UCHealth, restaurants, and everyday conveniences. A beautifully maintained, private, and move-in-ready home!
9050 Old Tom Morris Circle, Highlands Ranch, CO 80129
BEDS
4
BATHS
4
PARKING
2
SQFT
2,592
Description
Welcome to this Turnbury townhome gem! Ideally positioned as an elevated end unit, this home offers exceptional privacy in a desirable and quiet community with a friendly neighborhood atmosphere and an HOA that maintains the grounds and exterior.
Striking curb appeal and quality workmanship set the tone for this move-in-ready home. The highly livable floor plan features a dramatic two-story living room with abundant natural light and a cozy fireplace accented by designer tile and a wood hearth. The kitchen offers ample white cabinetry with crown molding and custome pull-out drawers for pots and pans, a penny-round tile backsplash, and a gas range. A convenient laundry room includes custom built-in pull-out shelving and doggie kennels.
Upstairs, a versatile loft overlooks the living room below. The luxurious primary retreat features a spa-inspired five-piece en-suite bath with a jetted tub, while an additional bedroom with a large walk-in closet provides comfortable space for family or guests. The professionally finished basement adds two more bedrooms, a spacious family room, and a full bath with another jetted tub.
Enjoy peaceful outdoor living on the private patio surrounded by mature trees, complete with Trex decking and a Sunsetter awning with a brand-new motor. The attached two-car garage includes additional space for a golf cart—perfect for driving directly to the nearby golf course, an insulated garage door and ample built-in storage overhead!
Recent updates include new Bryant A/C and furnace, newly refinished hardwood floors, updated guest and main bathrooms, newer carpet, Trex patio decking, and more. Ideally located less than five minutes from C-470 and just minutes from shops, UCHealth, restaurants, and everyday conveniences. A beautifully maintained, private, and move-in-ready home!
HelloCondo Is The #1 Condo Search Platform And Real Estate Recommendation Engine. Search, Find And Buy The Perfect Condo And Get Matched With The Best Agents. Finding A Condo Has Never Been So Easy.