Listed: $ 765,000 (Sold on: May 18, 2026) Days on Market:104
8893 Tappy Toorie Circle, Highlands Ranch, CO 80129
BEDS
2
BATHS
4
PARKING
2
SQFT
2513
Description
*Property is Under Contract with a Kick Out Clause. If you are interested please schedule a showing. Call Listing Agent with any questions.*
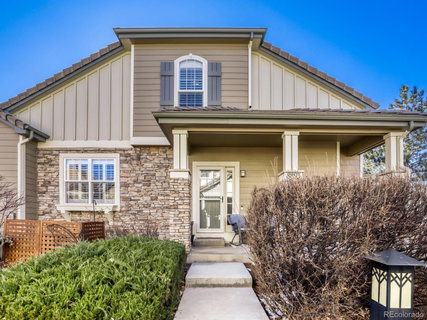
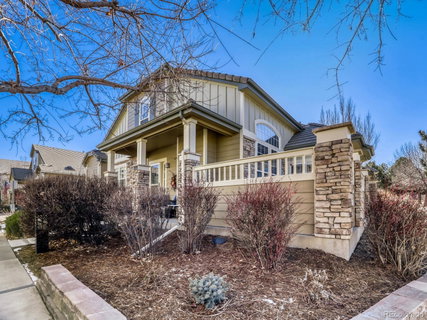
Perfectly positioned across from the Highlands Ranch Golf Club, this thoughtfully updated townhome offers an ideal blend of comfort, views, and low-maintenance living. Enjoy main-floor living with a spacious primary suite featuring a fully remodeled bathroom with oversized shower, a walk-in closet plus an additional closet, and great natural light.
The kitchen has been beautifully remodeled and opened up by removing a wall, creating a brighter, more open feel with expanded counter space that flows effortlessly into the main living area, perfect for both everyday living and entertaining. A second main floor bedroom with a walk-in closet adds flexibility for guests or a home office.
Upstairs, a versatile loft with a full bathroom provides additional living space, while the finished basement offers even more room to spread out with a full bathroom and ample storage.
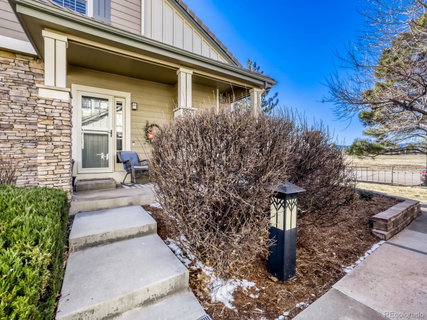
Relax on the private patio or front porch and take in mountain and golf course views. Enjoy the convenience of a neighborhood park just steps away, a 2-car attached garage, snow removal handled by the community, and access to all 4 Highlands Ranch recreation centers. An unbeatable location close to trails, golf, and amenities makes this home a standout.
Description
*Property is Under Contract with a Kick Out Clause. If you are interested please schedule a showing. Call Listing Agent with any questions.*
Perfectly positioned across from the Highlands Ranch Golf Club, this thoughtfully updated townhome offers an ideal blend of comfort, views, and low-maintenance living. Enjoy main-floor living with a spacious primary suite featuring a fully remodeled bathroom with oversized shower, a walk-in closet plus an additional closet, and great natural light.
The kitchen has been beautifully remodeled and opened up by removing a wall, creating a brighter, more open feel with expanded counter space that flows effortlessly into the main living area, perfect for both everyday living and entertaining. A second main floor bedroom with a walk-in closet adds flexibility for guests or a home office.
Upstairs, a versatile loft with a full bathroom provides additional living space, while the finished basement offers even more room to spread out with a full bathroom and ample storage.
Relax on the private patio or front porch and take in mountain and golf course views. Enjoy the convenience of a neighborhood park just steps away, a 2-car attached garage, snow removal handled by the community, and access to all 4 Highlands Ranch recreation centers. An unbeatable location close to trails, golf, and amenities makes this home a standout.
Listed: $ 765,000 (Sold on: May 18, 2026) Days on Market:104
8893 Tappy Toorie Circle, Highlands Ranch, CO 80129
BEDS
2
BATHS
4
PARKING
2
SQFT
2,513
Description
*Property is Under Contract with a Kick Out Clause. If you are interested please schedule a showing. Call Listing Agent with any questions.*
Perfectly positioned across from the Highlands Ranch Golf Club, this thoughtfully updated townhome offers an ideal blend of comfort, views, and low-maintenance living. Enjoy main-floor living with a spacious primary suite featuring a fully remodeled bathroom with oversized shower, a walk-in closet plus an additional closet, and great natural light.
The kitchen has been beautifully remodeled and opened up by removing a wall, creating a brighter, more open feel with expanded counter space that flows effortlessly into the main living area, perfect for both everyday living and entertaining. A second main floor bedroom with a walk-in closet adds flexibility for guests or a home office.
Upstairs, a versatile loft with a full bathroom provides additional living space, while the finished basement offers even more room to spread out with a full bathroom and ample storage.
Relax on the private patio or front porch and take in mountain and golf course views. Enjoy the convenience of a neighborhood park just steps away, a 2-car attached garage, snow removal handled by the community, and access to all 4 Highlands Ranch recreation centers. An unbeatable location close to trails, golf, and amenities makes this home a standout.
Description
*Property is Under Contract with a Kick Out Clause. If you are interested please schedule a showing. Call Listing Agent with any questions.*
Perfectly positioned across from the Highlands Ranch Golf Club, this thoughtfully updated townhome offers an ideal blend of comfort, views, and low-maintenance living. Enjoy main-floor living with a spacious primary suite featuring a fully remodeled bathroom with oversized shower, a walk-in closet plus an additional closet, and great natural light.
The kitchen has been beautifully remodeled and opened up by removing a wall, creating a brighter, more open feel with expanded counter space that flows effortlessly into the main living area, perfect for both everyday living and entertaining. A second main floor bedroom with a walk-in closet adds flexibility for guests or a home office.
Upstairs, a versatile loft with a full bathroom provides additional living space, while the finished basement offers even more room to spread out with a full bathroom and ample storage.
Relax on the private patio or front porch and take in mountain and golf course views. Enjoy the convenience of a neighborhood park just steps away, a 2-car attached garage, snow removal handled by the community, and access to all 4 Highlands Ranch recreation centers. An unbeatable location close to trails, golf, and amenities makes this home a standout.
HelloCondo Is The #1 Condo Search Platform And Real Estate Recommendation Engine. Search, Find And Buy The Perfect Condo And Get Matched With The Best Agents. Finding A Condo Has Never Been So Easy.