Listed: $ 525,000 (Sold on: Apr 17, 2026) Days on Market:25
8880 Edinburgh Circle, Highlands Ranch, CO 80129
BEDS
2
BATHS
3
PARKING
2
SQFT
1674
Description
Perfectly positioned as a desirable end-corner unit, this beautifully maintained townhome offers a rare combination of privacy, natural light, and scenic surroundings. Neighboring to open green space with stunning mountain views, the setting feels peaceful and expansive. Inside, fresh paint and brand-new carpet throughout create a crisp, move-in ready feel from the moment you arrive.
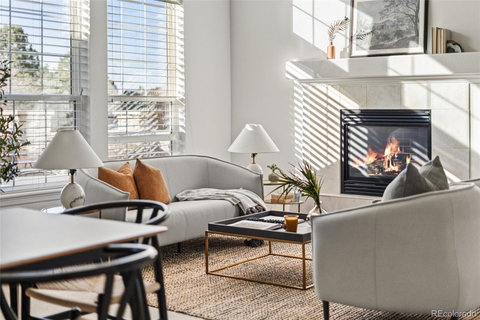
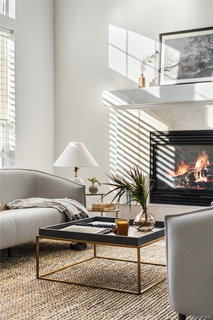
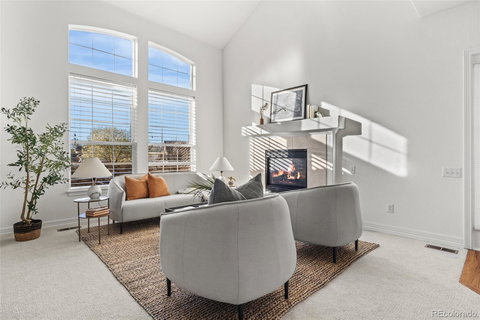
The main level features a bright, open layout designed for both everyday living and entertaining. Large windows flood the space with natural light, while the living and dining areas flow seamlessly together, creating an inviting and functional environment. The kitchen offers ample cabinetry and workspace, ideally situated to stay connected to the heart of the home.
What truly sets this home apart is its highly sought-after main-floor living, complete with both a spacious primary suite and a secondary bedroom on the main level. The primary bedroom provides a comfortable retreat with generous closet space and a private en-suite bath. The second bedroom and full bath offer flexibility for guests, a home office, or additional living needs.
Step outside to the west-facing patio and take in peaceful views of the adjacent green space and mountain backdrop, perfect for relaxing evenings or enjoying Colorado sunsets.
Upstairs, a versatile loft provides additional space for a home office, media area, or quiet retreat. The unfinished basement offers excellent potential for future expansion, whether you envision additional living space, a guest suite, gym, or extra storage.
Combining privacy, natural beauty, and an incredibly functional layout, this home delivers low-maintenance living at its finest, all just minutes from trails, parks, shopping, and dining. Homes like this don’t come along often - come experience it for yourself.
Description
Perfectly positioned as a desirable end-corner unit, this beautifully maintained townhome offers a rare combination of privacy, natural light, and scenic surroundings. Neighboring to open green space with stunning mountain views, the setting feels peaceful and expansive. Inside, fresh paint and brand-new carpet throughout create a crisp, move-in ready feel from the moment you arrive.
The main level features a bright, open layout designed for both everyday living and entertaining. Large windows flood the space with natural light, while the living and dining areas flow seamlessly together, creating an inviting and functional environment. The kitchen offers ample cabinetry and workspace, ideally situated to stay connected to the heart of the home.
What truly sets this home apart is its highly sought-after main-floor living, complete with both a spacious primary suite and a secondary bedroom on the main level. The primary bedroom provides a comfortable retreat with generous closet space and a private en-suite bath. The second bedroom and full bath offer flexibility for guests, a home office, or additional living needs.
Step outside to the west-facing patio and take in peaceful views of the adjacent green space and mountain backdrop, perfect for relaxing evenings or enjoying Colorado sunsets.
Upstairs, a versatile loft provides additional space for a home office, media area, or quiet retreat. The unfinished basement offers excellent potential for future expansion, whether you envision additional living space, a guest suite, gym, or extra storage.
Combining privacy, natural beauty, and an incredibly functional layout, this home delivers low-maintenance living at its finest, all just minutes from trails, parks, shopping, and dining. Homes like this don’t come along often - come experience it for yourself.
Listed: $ 525,000 (Sold on: Apr 17, 2026) Days on Market:25
8880 Edinburgh Circle, Highlands Ranch, CO 80129
BEDS
2
BATHS
3
PARKING
2
SQFT
1,674
Description
Perfectly positioned as a desirable end-corner unit, this beautifully maintained townhome offers a rare combination of privacy, natural light, and scenic surroundings. Neighboring to open green space with stunning mountain views, the setting feels peaceful and expansive. Inside, fresh paint and brand-new carpet throughout create a crisp, move-in ready feel from the moment you arrive.
The main level features a bright, open layout designed for both everyday living and entertaining. Large windows flood the space with natural light, while the living and dining areas flow seamlessly together, creating an inviting and functional environment. The kitchen offers ample cabinetry and workspace, ideally situated to stay connected to the heart of the home.
What truly sets this home apart is its highly sought-after main-floor living, complete with both a spacious primary suite and a secondary bedroom on the main level. The primary bedroom provides a comfortable retreat with generous closet space and a private en-suite bath. The second bedroom and full bath offer flexibility for guests, a home office, or additional living needs.
Step outside to the west-facing patio and take in peaceful views of the adjacent green space and mountain backdrop, perfect for relaxing evenings or enjoying Colorado sunsets.
Upstairs, a versatile loft provides additional space for a home office, media area, or quiet retreat. The unfinished basement offers excellent potential for future expansion, whether you envision additional living space, a guest suite, gym, or extra storage.
Combining privacy, natural beauty, and an incredibly functional layout, this home delivers low-maintenance living at its finest, all just minutes from trails, parks, shopping, and dining. Homes like this don’t come along often - come experience it for yourself.
Description
Perfectly positioned as a desirable end-corner unit, this beautifully maintained townhome offers a rare combination of privacy, natural light, and scenic surroundings. Neighboring to open green space with stunning mountain views, the setting feels peaceful and expansive. Inside, fresh paint and brand-new carpet throughout create a crisp, move-in ready feel from the moment you arrive.
The main level features a bright, open layout designed for both everyday living and entertaining. Large windows flood the space with natural light, while the living and dining areas flow seamlessly together, creating an inviting and functional environment. The kitchen offers ample cabinetry and workspace, ideally situated to stay connected to the heart of the home.
What truly sets this home apart is its highly sought-after main-floor living, complete with both a spacious primary suite and a secondary bedroom on the main level. The primary bedroom provides a comfortable retreat with generous closet space and a private en-suite bath. The second bedroom and full bath offer flexibility for guests, a home office, or additional living needs.
Step outside to the west-facing patio and take in peaceful views of the adjacent green space and mountain backdrop, perfect for relaxing evenings or enjoying Colorado sunsets.
Upstairs, a versatile loft provides additional space for a home office, media area, or quiet retreat. The unfinished basement offers excellent potential for future expansion, whether you envision additional living space, a guest suite, gym, or extra storage.
Combining privacy, natural beauty, and an incredibly functional layout, this home delivers low-maintenance living at its finest, all just minutes from trails, parks, shopping, and dining. Homes like this don’t come along often - come experience it for yourself.
HelloCondo Is The #1 Condo Search Platform And Real Estate Recommendation Engine. Search, Find And Buy The Perfect Condo And Get Matched With The Best Agents. Finding A Condo Has Never Been So Easy.