Listed: $ 685,000 (Sold on: Jun 24, 2025) Days on Market:68
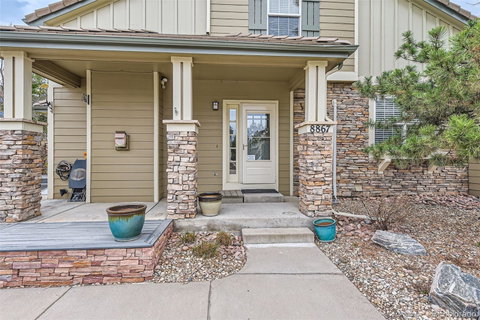
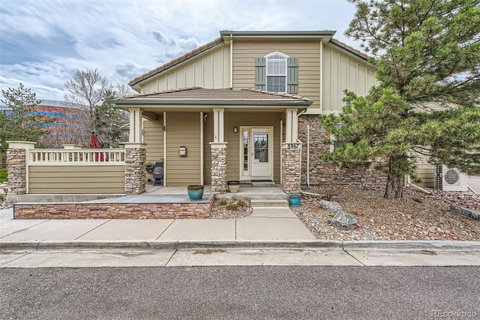
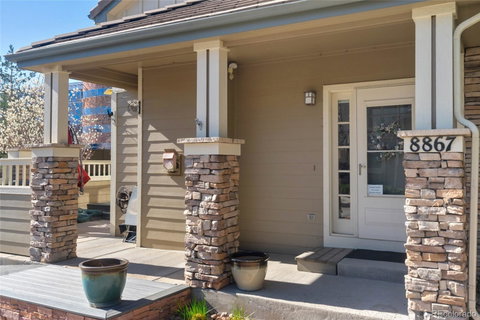
8867 Edinburgh Circle, Highlands Ranch, CO 80129
BEDS
2
BATHS
4
PARKING
2
SQFT
2682
Description
Welcome to this beautifully updated 2-bedroom, 4-bathroom townhome located in the heart of Highlands Ranch! This home boasts an ideal location, just minutes from premier shopping, dining, and entertainment. Step inside to discover stunning hardwood flooring throughout the main living areas. The spacious living room offers plenty of space to relax or entertain. The kitchen is a chef’s dream, featuring granite countertops, stainless steel appliances, and ample cabinet space. The main floor primary suite includes two generous closets, dual sinks, and a luxurious walk-in shower. A second bedroom, guest bathroom, and convenient laundry area are also located on the main floor. Upstairs, an oversized loft with a private bathroom is perfect for a third bedroom, home office, or playroom. The fully finished basement is designed for fun with a home theater, putting green, mini kitchen, and a fourth bathroom. Handicap accessibility has been thoughtfully integrated with multiple ramps, accessible light switches, and wide doorways. This home is turn-key and move-in ready with tasteful updates throughout. Enjoy low-maintenance living in a friendly and vibrant community. The open layout and smart use of space make this townhome feel both comfortable and functional. Natural light pours in through large windows, creating a warm and inviting atmosphere. With room for everyone and everything, this home checks all the boxes. Don’t miss your chance to live in one of Highlands Ranch’s most desirable areas!
Description
Welcome to this beautifully updated 2-bedroom, 4-bathroom townhome located in the heart of Highlands Ranch! This home boasts an ideal location, just minutes from premier shopping, dining, and entertainment. Step inside to discover stunning hardwood flooring throughout the main living areas. The spacious living room offers plenty of space to relax or entertain. The kitchen is a chef’s dream, featuring granite countertops, stainless steel appliances, and ample cabinet space. The main floor primary suite includes two generous closets, dual sinks, and a luxurious walk-in shower. A second bedroom, guest bathroom, and convenient laundry area are also located on the main floor. Upstairs, an oversized loft with a private bathroom is perfect for a third bedroom, home office, or playroom. The fully finished basement is designed for fun with a home theater, putting green, mini kitchen, and a fourth bathroom. Handicap accessibility has been thoughtfully integrated with multiple ramps, accessible light switches, and wide doorways. This home is turn-key and move-in ready with tasteful updates throughout. Enjoy low-maintenance living in a friendly and vibrant community. The open layout and smart use of space make this townhome feel both comfortable and functional. Natural light pours in through large windows, creating a warm and inviting atmosphere. With room for everyone and everything, this home checks all the boxes. Don’t miss your chance to live in one of Highlands Ranch’s most desirable areas!
Listed: $ 685,000 (Sold on: Jun 24, 2025) Days on Market:68
8867 Edinburgh Circle, Highlands Ranch, CO 80129
BEDS
2
BATHS
4
PARKING
2
SQFT
2,682
Description
Welcome to this beautifully updated 2-bedroom, 4-bathroom townhome located in the heart of Highlands Ranch! This home boasts an ideal location, just minutes from premier shopping, dining, and entertainment. Step inside to discover stunning hardwood flooring throughout the main living areas. The spacious living room offers plenty of space to relax or entertain. The kitchen is a chef’s dream, featuring granite countertops, stainless steel appliances, and ample cabinet space. The main floor primary suite includes two generous closets, dual sinks, and a luxurious walk-in shower. A second bedroom, guest bathroom, and convenient laundry area are also located on the main floor. Upstairs, an oversized loft with a private bathroom is perfect for a third bedroom, home office, or playroom. The fully finished basement is designed for fun with a home theater, putting green, mini kitchen, and a fourth bathroom. Handicap accessibility has been thoughtfully integrated with multiple ramps, accessible light switches, and wide doorways. This home is turn-key and move-in ready with tasteful updates throughout. Enjoy low-maintenance living in a friendly and vibrant community. The open layout and smart use of space make this townhome feel both comfortable and functional. Natural light pours in through large windows, creating a warm and inviting atmosphere. With room for everyone and everything, this home checks all the boxes. Don’t miss your chance to live in one of Highlands Ranch’s most desirable areas!
Description
Welcome to this beautifully updated 2-bedroom, 4-bathroom townhome located in the heart of Highlands Ranch! This home boasts an ideal location, just minutes from premier shopping, dining, and entertainment. Step inside to discover stunning hardwood flooring throughout the main living areas. The spacious living room offers plenty of space to relax or entertain. The kitchen is a chef’s dream, featuring granite countertops, stainless steel appliances, and ample cabinet space. The main floor primary suite includes two generous closets, dual sinks, and a luxurious walk-in shower. A second bedroom, guest bathroom, and convenient laundry area are also located on the main floor. Upstairs, an oversized loft with a private bathroom is perfect for a third bedroom, home office, or playroom. The fully finished basement is designed for fun with a home theater, putting green, mini kitchen, and a fourth bathroom. Handicap accessibility has been thoughtfully integrated with multiple ramps, accessible light switches, and wide doorways. This home is turn-key and move-in ready with tasteful updates throughout. Enjoy low-maintenance living in a friendly and vibrant community. The open layout and smart use of space make this townhome feel both comfortable and functional. Natural light pours in through large windows, creating a warm and inviting atmosphere. With room for everyone and everything, this home checks all the boxes. Don’t miss your chance to live in one of Highlands Ranch’s most desirable areas!
HelloCondo Is The #1 Condo Search Platform And Real Estate Recommendation Engine. Search, Find And Buy The Perfect Condo And Get Matched With The Best Agents. Finding A Condo Has Never Been So Easy.