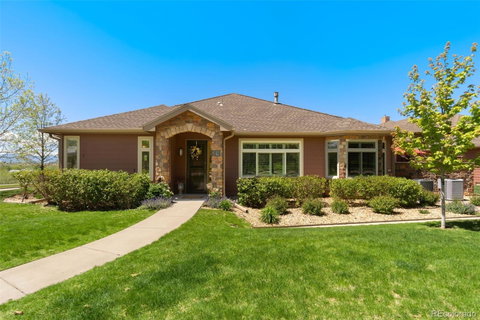
Listed: $ 839,000 (Sold on: Aug 28, 2024) Days on Market:82
G- 8639 Gold Peak Place, Highlands Ranch, CO 80130
BEDS
3
BATHS
2
PARKING
2
SQFT
2441
Description
The pièce de résistance of Gold Peak in Highlands Ranch is the only unit that faces both the park and sides the golf course and mountains. Meticulously prepared with attention to every detail, this stunning property offers a perfect blend of modern upgrades and comfortable living. Step into the charming living room featuring a vaulted ceiling, a cozy 3-way gas fireplace with a stylish tile surround, and elegant plantation shutters; updated laminate wood flooring and a ceiling fan add to the room's warm and inviting atmosphere. The chef's kitchen is a culinary delight with its updated 42" cabinetry, undermount lighting, pullout shelving, and dovetail drawers. The quartz countertops and tile backsplash with glass tile inlay add a touch of sophistication. The center island, equipped with a breakfast bar and custom pendant lighting, provides ample storage and a perfect spot for casual dining. The space is finished with updated stainless steel appliances, making it a true chef's haven. Adjacent to the kitchen, the dedicated dining space features a bay window with plantation shutters, offering a bright and airy setting for meals and gatherings. A unique custom feature of this unit is the bonus room, providing over 200 square feet of additional living space with direct patio access. This versatile room can be tailored to your needs as a family room, home office, or entertainment area. The owner's private and generous suite has a cozy retreat area, a 3-way fireplace, and patio access. The suite's luxury extends into the primary bath, updated with granite counters, dual vessel sinks, chrome fixtures, tile flooring, a large remodeled shower, and a spacious walk-in closet. Convenience meets functionality in the laundry, equipped with a Maytag washer and dryer, custom overhead lighting, a sun tube, custom cabinets, and a granite folding station. All-new Anderson Windows in 2023.
See our virtual tour for detailed information. https://www.tourfactory.com/3151648
Listed: $ 839,000 (Sold on: Aug 28, 2024) Days on Market:82
G -
8639 Gold Peak Place #G, Highlands Ranch, CO 80130
BEDS
3
BATHS
2
PARKING
2
SQFT
2,441
Description
The pièce de résistance of Gold Peak in Highlands Ranch is the only unit that faces both the park and sides the golf course and mountains. Meticulously prepared with attention to every detail, this stunning property offers a perfect blend of modern upgrades and comfortable living. Step into the charming living room featuring a vaulted ceiling, a cozy 3-way gas fireplace with a stylish tile surround, and elegant plantation shutters; updated laminate wood flooring and a ceiling fan add to the room's warm and inviting atmosphere. The chef's kitchen is a culinary delight with its updated 42" cabinetry, undermount lighting, pullout shelving, and dovetail drawers. The quartz countertops and tile backsplash with glass tile inlay add a touch of sophistication. The center island, equipped with a breakfast bar and custom pendant lighting, provides ample storage and a perfect spot for casual dining. The space is finished with updated stainless steel appliances, making it a true chef's haven. Adjacent to the kitchen, the dedicated dining space features a bay window with plantation shutters, offering a bright and airy setting for meals and gatherings. A unique custom feature of this unit is the bonus room, providing over 200 square feet of additional living space with direct patio access. This versatile room can be tailored to your needs as a family room, home office, or entertainment area. The owner's private and generous suite has a cozy retreat area, a 3-way fireplace, and patio access. The suite's luxury extends into the primary bath, updated with granite counters, dual vessel sinks, chrome fixtures, tile flooring, a large remodeled shower, and a spacious walk-in closet. Convenience meets functionality in the laundry, equipped with a Maytag washer and dryer, custom overhead lighting, a sun tube, custom cabinets, and a granite folding station. All-new Anderson Windows in 2023.
See our virtual tour for detailed information. https://www.tourfactory.com/3151648
HelloCondo Is The #1 Condo Search Platform And Real Estate Recommendation Engine. Search, Find And Buy The Perfect Condo And Get Matched With The Best Agents. Finding A Condo Has Never Been So Easy.