Listed: $ 610,000 (Sold on: Jun 5, 2025) Days on Market:37
A- 851 Elmhurst Drive, Highlands Ranch, CO 80129
BEDS
3
BATHS
3
PARKING
2
SQFT
1673
Description
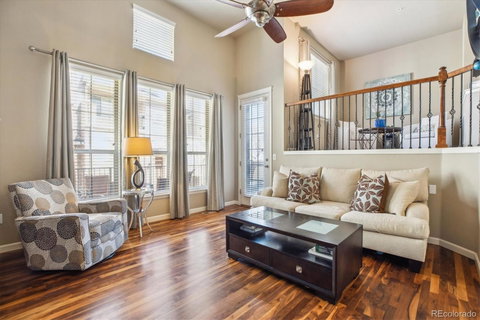
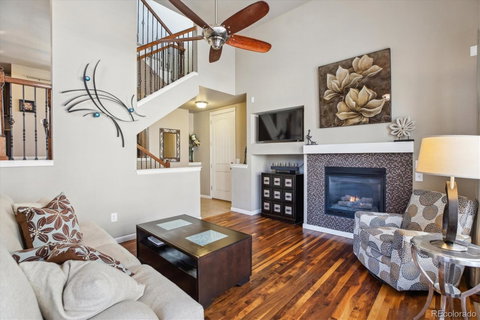
Welcome home to zero-maintenance living in this 2-story end unit townhome featuring classic design and modern updates in the heart of Highlands Ranch. Beautiful hardwood floors, high ceilings, a neutral palette, and tons of natural light greet you upon entry and unfold to a spacious open floor plan. The main level seamlessly connects for versatility, functional living, and easy entertaining. The heart of the home is the upgraded kitchen equipped with a stainless steel appliance package, granite counters, a center island, and ample cabinetry. The main level offers easy access to two covered balconies for al fresco dining or hosting friends while overlooking lush, community green space. The upper level features newer carpet (2023) in the two secondary bedrooms, a full bath, convenient upstairs laundry, and the primary suite. This sanctuary includes a private balcony with mountain views, a walk-in closet, and an ensuite 4-piece bath with a walk-in shower. Additional features of this turn-key residence include an attached 2-car oversized garage, an unfinished basement for future expansion or extra storage, and a bonus room on the main level, ideal for a home office, playroom, or sitting area. Convenient guest parking right to the left of the home. Clocktower is only minutes from Civic Green Park, Highlands Ranch Town Center with endless shopping, dining, and entertainment, neighborhood Douglas County Schools, and major roadways. Do not hesitate to see why 851 Elmhurst Drive is truly ideal contemporary living in the heart of Highlands Ranch today!
Description
Welcome home to zero-maintenance living in this 2-story end unit townhome featuring classic design and modern updates in the heart of Highlands Ranch. Beautiful hardwood floors, high ceilings, a neutral palette, and tons of natural light greet you upon entry and unfold to a spacious open floor plan. The main level seamlessly connects for versatility, functional living, and easy entertaining. The heart of the home is the upgraded kitchen equipped with a stainless steel appliance package, granite counters, a center island, and ample cabinetry. The main level offers easy access to two covered balconies for al fresco dining or hosting friends while overlooking lush, community green space. The upper level features newer carpet (2023) in the two secondary bedrooms, a full bath, convenient upstairs laundry, and the primary suite. This sanctuary includes a private balcony with mountain views, a walk-in closet, and an ensuite 4-piece bath with a walk-in shower. Additional features of this turn-key residence include an attached 2-car oversized garage, an unfinished basement for future expansion or extra storage, and a bonus room on the main level, ideal for a home office, playroom, or sitting area. Convenient guest parking right to the left of the home. Clocktower is only minutes from Civic Green Park, Highlands Ranch Town Center with endless shopping, dining, and entertainment, neighborhood Douglas County Schools, and major roadways. Do not hesitate to see why 851 Elmhurst Drive is truly ideal contemporary living in the heart of Highlands Ranch today!
Listed: $ 610,000 (Sold on: Jun 5, 2025) Days on Market:37
A -
851 Elmhurst Drive #A, Highlands Ranch, CO 80129
BEDS
3
BATHS
3
PARKING
2
SQFT
1,673
Description
Welcome home to zero-maintenance living in this 2-story end unit townhome featuring classic design and modern updates in the heart of Highlands Ranch. Beautiful hardwood floors, high ceilings, a neutral palette, and tons of natural light greet you upon entry and unfold to a spacious open floor plan. The main level seamlessly connects for versatility, functional living, and easy entertaining. The heart of the home is the upgraded kitchen equipped with a stainless steel appliance package, granite counters, a center island, and ample cabinetry. The main level offers easy access to two covered balconies for al fresco dining or hosting friends while overlooking lush, community green space. The upper level features newer carpet (2023) in the two secondary bedrooms, a full bath, convenient upstairs laundry, and the primary suite. This sanctuary includes a private balcony with mountain views, a walk-in closet, and an ensuite 4-piece bath with a walk-in shower. Additional features of this turn-key residence include an attached 2-car oversized garage, an unfinished basement for future expansion or extra storage, and a bonus room on the main level, ideal for a home office, playroom, or sitting area. Convenient guest parking right to the left of the home. Clocktower is only minutes from Civic Green Park, Highlands Ranch Town Center with endless shopping, dining, and entertainment, neighborhood Douglas County Schools, and major roadways. Do not hesitate to see why 851 Elmhurst Drive is truly ideal contemporary living in the heart of Highlands Ranch today!
Description
Welcome home to zero-maintenance living in this 2-story end unit townhome featuring classic design and modern updates in the heart of Highlands Ranch. Beautiful hardwood floors, high ceilings, a neutral palette, and tons of natural light greet you upon entry and unfold to a spacious open floor plan. The main level seamlessly connects for versatility, functional living, and easy entertaining. The heart of the home is the upgraded kitchen equipped with a stainless steel appliance package, granite counters, a center island, and ample cabinetry. The main level offers easy access to two covered balconies for al fresco dining or hosting friends while overlooking lush, community green space. The upper level features newer carpet (2023) in the two secondary bedrooms, a full bath, convenient upstairs laundry, and the primary suite. This sanctuary includes a private balcony with mountain views, a walk-in closet, and an ensuite 4-piece bath with a walk-in shower. Additional features of this turn-key residence include an attached 2-car oversized garage, an unfinished basement for future expansion or extra storage, and a bonus room on the main level, ideal for a home office, playroom, or sitting area. Convenient guest parking right to the left of the home. Clocktower is only minutes from Civic Green Park, Highlands Ranch Town Center with endless shopping, dining, and entertainment, neighborhood Douglas County Schools, and major roadways. Do not hesitate to see why 851 Elmhurst Drive is truly ideal contemporary living in the heart of Highlands Ranch today!
HelloCondo Is The #1 Condo Search Platform And Real Estate Recommendation Engine. Search, Find And Buy The Perfect Condo And Get Matched With The Best Agents. Finding A Condo Has Never Been So Easy.