Listed: $ 410,000 (Sold on: Mar 17, 2025) Days on Market:58
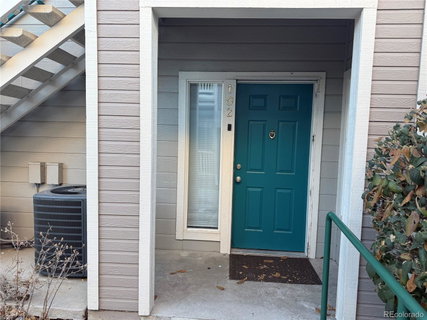
102- 8437 Thunder Ridge Way, Highlands Ranch, CO 80126
BEDS
3
BATHS
2
PARKING
1
SQFT
1318
Description
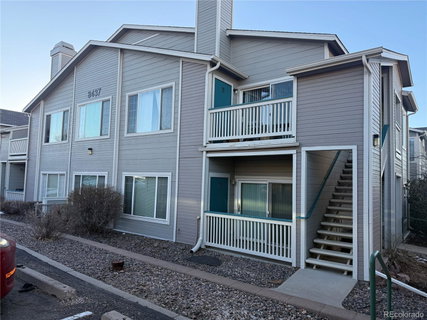
Nestled in the highly desirable Canyon Ranch community, this large 1st floor condominium is a well-maintained 3 bedroom, 2 bath home that offers a perfect blend of comfort and style. The spacious open concept living area features a cozy gas fireplace, creating an inviting atmosphere for both relaxation and entertaining. Large windows flood the space with natural light, while the kitchen and dining areas flow effortlessly for easy living.
The primary suite is a peaceful retreat, complete with a private ensuite bathroom, walk-in closet and personal linen closet. Two additional large bedrooms offer versatility for family, guests, home office or even a rental opportunity.
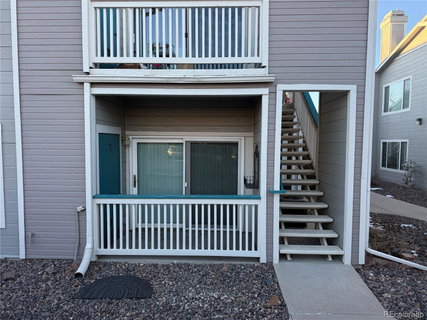
Enjoy the convenience of a detached 1-car garage and take advantage of being just minutes away from shopping, dining, parks, trails and many community events. This spacious ground floor unit is ideally suited for anyone looking for a low maintenance home that provides access to anything you could ever need.
Amenities in Canyon Ranch include a community pool, hot tub, clubhouse and workout facility. You’ll also enjoy the exclusive amenities offered to the larger Highlands Ranch community, including 4 recreational centers, outdoor activities and so much more!
Recent updates include:
New heating & air conditioning units (2021)
New water heater (2022)
Water pipe replacement throughout (2023)
New kitchen appliances (2024)
New garage door opener (2025) with security camera
Don’t miss your opportunity to own in this fantastic community!
Description
Nestled in the highly desirable Canyon Ranch community, this large 1st floor condominium is a well-maintained 3 bedroom, 2 bath home that offers a perfect blend of comfort and style. The spacious open concept living area features a cozy gas fireplace, creating an inviting atmosphere for both relaxation and entertaining. Large windows flood the space with natural light, while the kitchen and dining areas flow effortlessly for easy living.
The primary suite is a peaceful retreat, complete with a private ensuite bathroom, walk-in closet and personal linen closet. Two additional large bedrooms offer versatility for family, guests, home office or even a rental opportunity.
Enjoy the convenience of a detached 1-car garage and take advantage of being just minutes away from shopping, dining, parks, trails and many community events. This spacious ground floor unit is ideally suited for anyone looking for a low maintenance home that provides access to anything you could ever need.
Amenities in Canyon Ranch include a community pool, hot tub, clubhouse and workout facility. You’ll also enjoy the exclusive amenities offered to the larger Highlands Ranch community, including 4 recreational centers, outdoor activities and so much more!
Recent updates include:
New heating & air conditioning units (2021)
New water heater (2022)
Water pipe replacement throughout (2023)
New kitchen appliances (2024)
New garage door opener (2025) with security camera
Don’t miss your opportunity to own in this fantastic community!
Listed: $ 410,000 (Sold on: Mar 17, 2025) Days on Market:58
102 -
8437 Thunder Ridge Way #102, Highlands Ranch, CO 80126
BEDS
3
BATHS
2
PARKING
1
SQFT
1,318
Description
Nestled in the highly desirable Canyon Ranch community, this large 1st floor condominium is a well-maintained 3 bedroom, 2 bath home that offers a perfect blend of comfort and style. The spacious open concept living area features a cozy gas fireplace, creating an inviting atmosphere for both relaxation and entertaining. Large windows flood the space with natural light, while the kitchen and dining areas flow effortlessly for easy living.
The primary suite is a peaceful retreat, complete with a private ensuite bathroom, walk-in closet and personal linen closet. Two additional large bedrooms offer versatility for family, guests, home office or even a rental opportunity.
Enjoy the convenience of a detached 1-car garage and take advantage of being just minutes away from shopping, dining, parks, trails and many community events. This spacious ground floor unit is ideally suited for anyone looking for a low maintenance home that provides access to anything you could ever need.
Amenities in Canyon Ranch include a community pool, hot tub, clubhouse and workout facility. You’ll also enjoy the exclusive amenities offered to the larger Highlands Ranch community, including 4 recreational centers, outdoor activities and so much more!
Recent updates include:
New heating & air conditioning units (2021)
New water heater (2022)
Water pipe replacement throughout (2023)
New kitchen appliances (2024)
New garage door opener (2025) with security camera
Don’t miss your opportunity to own in this fantastic community!
Description
Nestled in the highly desirable Canyon Ranch community, this large 1st floor condominium is a well-maintained 3 bedroom, 2 bath home that offers a perfect blend of comfort and style. The spacious open concept living area features a cozy gas fireplace, creating an inviting atmosphere for both relaxation and entertaining. Large windows flood the space with natural light, while the kitchen and dining areas flow effortlessly for easy living.
The primary suite is a peaceful retreat, complete with a private ensuite bathroom, walk-in closet and personal linen closet. Two additional large bedrooms offer versatility for family, guests, home office or even a rental opportunity.
Enjoy the convenience of a detached 1-car garage and take advantage of being just minutes away from shopping, dining, parks, trails and many community events. This spacious ground floor unit is ideally suited for anyone looking for a low maintenance home that provides access to anything you could ever need.
Amenities in Canyon Ranch include a community pool, hot tub, clubhouse and workout facility. You’ll also enjoy the exclusive amenities offered to the larger Highlands Ranch community, including 4 recreational centers, outdoor activities and so much more!
Recent updates include:
New heating & air conditioning units (2021)
New water heater (2022)
Water pipe replacement throughout (2023)
New kitchen appliances (2024)
New garage door opener (2025) with security camera
Don’t miss your opportunity to own in this fantastic community!
HelloCondo Is The #1 Condo Search Platform And Real Estate Recommendation Engine. Search, Find And Buy The Perfect Condo And Get Matched With The Best Agents. Finding A Condo Has Never Been So Easy.