Listed: $ 515,000 (Sold on: May 22, 2024) Days on Market:74
8419 Stonybridge Circle, Highlands Ranch, CO 80126
BEDS
3
BATHS
3
PARKING
2
SQFT
1537
Description
**Seller offing a 2-1 Interest Rate Buy Down via $11,500 seller credit/concession. A 2-1 buy down lowers the interest rate on a mortgage for the first two years before it rises to the regular, permanent rate. The rate is two percentage points lower during the first year and one percentage point lower in the second year, significantly lowering your monthly payment over that time period!**
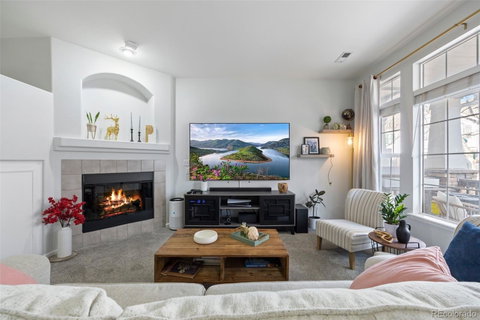
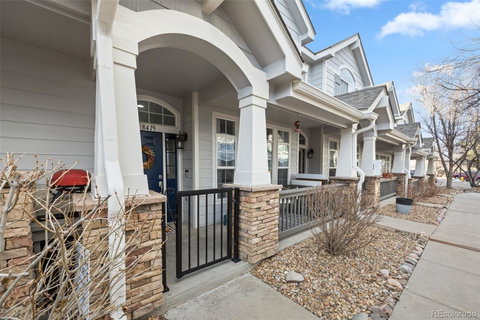
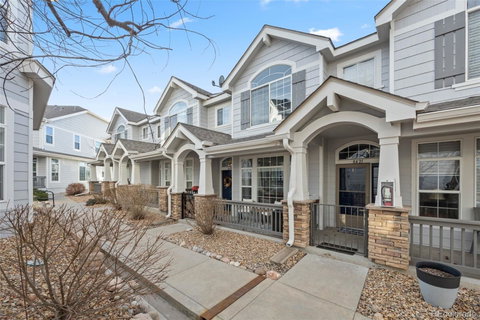
Your search is over! Visit 8419stonybridgecir.com for all the photos and floor plan! WOW - Come see this updated, move-in-ready townhome on the northern edge of Highlands Ranch. Highly desirable open layout features large windows, vaulted ceilings and covered front porch facing a small community playground. Main level boasts great room with gas fireplace, dedicated dining area, and updated kitchen with quartz countertops, stainless steel appliances, subway tile backsplash, and engineered wood flooring. A built-in desk nook and large powder room round out the main level. Head upstairs to find the primary suite with ensuite bath and walk-in closet, plus two secondary bedrooms, full bathroom and laundry room - washer and dryer included! The spacious primary suite features soaring vaulted ceilings and oversized windows letting in tons of natural light. The primary 5-piece bath has quartz countertops, newer tile and flooring, soaking tub plus enclosed toilet room. All bathrooms feature updated flooring, quartz countertops, and refreshed cabinets/hardware. An attached two car garage completes this amazing townhome. Access to all four Highlands Ranch Rec Centers includes indoor and outdoor pools, tennis, pickleball and basketball courts, fitness classes and miles upon miles of open space trails.
Description
**Seller offing a 2-1 Interest Rate Buy Down via $11,500 seller credit/concession. A 2-1 buy down lowers the interest rate on a mortgage for the first two years before it rises to the regular, permanent rate. The rate is two percentage points lower during the first year and one percentage point lower in the second year, significantly lowering your monthly payment over that time period!**
Your search is over! Visit 8419stonybridgecir.com for all the photos and floor plan! WOW - Come see this updated, move-in-ready townhome on the northern edge of Highlands Ranch. Highly desirable open layout features large windows, vaulted ceilings and covered front porch facing a small community playground. Main level boasts great room with gas fireplace, dedicated dining area, and updated kitchen with quartz countertops, stainless steel appliances, subway tile backsplash, and engineered wood flooring. A built-in desk nook and large powder room round out the main level. Head upstairs to find the primary suite with ensuite bath and walk-in closet, plus two secondary bedrooms, full bathroom and laundry room - washer and dryer included! The spacious primary suite features soaring vaulted ceilings and oversized windows letting in tons of natural light. The primary 5-piece bath has quartz countertops, newer tile and flooring, soaking tub plus enclosed toilet room. All bathrooms feature updated flooring, quartz countertops, and refreshed cabinets/hardware. An attached two car garage completes this amazing townhome. Access to all four Highlands Ranch Rec Centers includes indoor and outdoor pools, tennis, pickleball and basketball courts, fitness classes and miles upon miles of open space trails.
Listed: $ 515,000 (Sold on: May 22, 2024) Days on Market:74
8419 Stonybridge Circle, Highlands Ranch, CO 80126
BEDS
3
BATHS
3
PARKING
2
SQFT
1,537
Description
**Seller offing a 2-1 Interest Rate Buy Down via $11,500 seller credit/concession. A 2-1 buy down lowers the interest rate on a mortgage for the first two years before it rises to the regular, permanent rate. The rate is two percentage points lower during the first year and one percentage point lower in the second year, significantly lowering your monthly payment over that time period!**
Your search is over! Visit 8419stonybridgecir.com for all the photos and floor plan! WOW - Come see this updated, move-in-ready townhome on the northern edge of Highlands Ranch. Highly desirable open layout features large windows, vaulted ceilings and covered front porch facing a small community playground. Main level boasts great room with gas fireplace, dedicated dining area, and updated kitchen with quartz countertops, stainless steel appliances, subway tile backsplash, and engineered wood flooring. A built-in desk nook and large powder room round out the main level. Head upstairs to find the primary suite with ensuite bath and walk-in closet, plus two secondary bedrooms, full bathroom and laundry room - washer and dryer included! The spacious primary suite features soaring vaulted ceilings and oversized windows letting in tons of natural light. The primary 5-piece bath has quartz countertops, newer tile and flooring, soaking tub plus enclosed toilet room. All bathrooms feature updated flooring, quartz countertops, and refreshed cabinets/hardware. An attached two car garage completes this amazing townhome. Access to all four Highlands Ranch Rec Centers includes indoor and outdoor pools, tennis, pickleball and basketball courts, fitness classes and miles upon miles of open space trails.
Description
**Seller offing a 2-1 Interest Rate Buy Down via $11,500 seller credit/concession. A 2-1 buy down lowers the interest rate on a mortgage for the first two years before it rises to the regular, permanent rate. The rate is two percentage points lower during the first year and one percentage point lower in the second year, significantly lowering your monthly payment over that time period!**
Your search is over! Visit 8419stonybridgecir.com for all the photos and floor plan! WOW - Come see this updated, move-in-ready townhome on the northern edge of Highlands Ranch. Highly desirable open layout features large windows, vaulted ceilings and covered front porch facing a small community playground. Main level boasts great room with gas fireplace, dedicated dining area, and updated kitchen with quartz countertops, stainless steel appliances, subway tile backsplash, and engineered wood flooring. A built-in desk nook and large powder room round out the main level. Head upstairs to find the primary suite with ensuite bath and walk-in closet, plus two secondary bedrooms, full bathroom and laundry room - washer and dryer included! The spacious primary suite features soaring vaulted ceilings and oversized windows letting in tons of natural light. The primary 5-piece bath has quartz countertops, newer tile and flooring, soaking tub plus enclosed toilet room. All bathrooms feature updated flooring, quartz countertops, and refreshed cabinets/hardware. An attached two car garage completes this amazing townhome. Access to all four Highlands Ranch Rec Centers includes indoor and outdoor pools, tennis, pickleball and basketball courts, fitness classes and miles upon miles of open space trails.
HelloCondo Is The #1 Condo Search Platform And Real Estate Recommendation Engine. Search, Find And Buy The Perfect Condo And Get Matched With The Best Agents. Finding A Condo Has Never Been So Easy.