Listed: $ 489,500 (Sold on: May 14, 2024) Days on Market:137
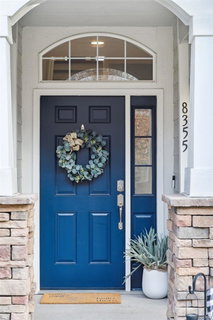
8355 Stonybridge Circle, Highlands Ranch, CO 80126
BEDS
2
BATHS
3
PARKING
2
SQFT
1516
Description
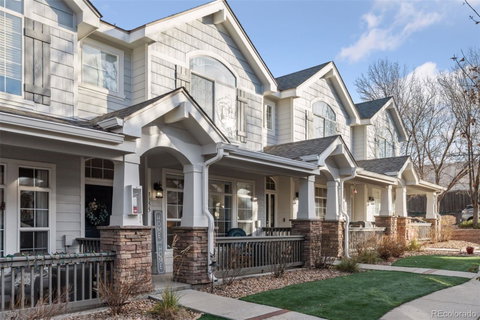
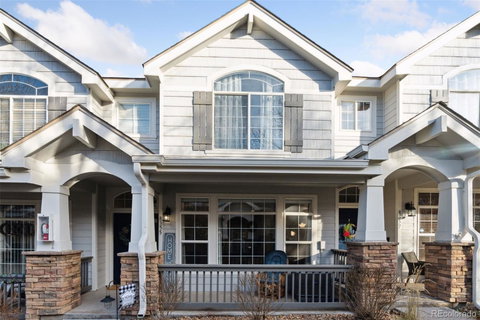
Welcome home to this immaculate, well appointed Townhome in the Stonybridge Community of Highlands Ranch. Conveniently located to a plethora of restaurants, shops, trails parks & more, plus easy access to an abundance of throughfairs. Upon approach, one is greeted by a charming front patio, perfect for morning coffee & opening to a serene courtyard. Continuing inside one is greeted by the abundance of natural light flowing through large windows, open floor plan, cozy-gas fireplace with stacked stone facade & high ceilings. Stunning kitchen offers eat-in bar seating, granite countertops, stainless steel appliances & plenty of storage. Adjacent to the kitchen enjoy the dining area & powder bathroom perfect for entertaining! Continuing upstairs, you will be throughly impressed w/ the sheer size of the primary bedroom offering vaulted ceilings, room for a work from home space, sitting area, walk-in closet & ensuite 5 piece bathroom w/ massive bathtub! Second bedroom also offers room for spacious living w/ room for work from home, walk-in closet and ensuite bath! Enjoy the oversized 2 car garage & make this turn-key property yours! Brand new hot water heater 12/23, just one example of the pride in ownership exhibited throughout. Our preferred lender Chad Humphreys with Edge Finance is offering a LENDER PAID 1-0 buydown for interested buyers, 1% lower interest rate for the first year will save you significant money!
PLUS 3 months of HOA will be paid for buyer at closing with strong offer!
Description
Welcome home to this immaculate, well appointed Townhome in the Stonybridge Community of Highlands Ranch. Conveniently located to a plethora of restaurants, shops, trails parks & more, plus easy access to an abundance of throughfairs. Upon approach, one is greeted by a charming front patio, perfect for morning coffee & opening to a serene courtyard. Continuing inside one is greeted by the abundance of natural light flowing through large windows, open floor plan, cozy-gas fireplace with stacked stone facade & high ceilings. Stunning kitchen offers eat-in bar seating, granite countertops, stainless steel appliances & plenty of storage. Adjacent to the kitchen enjoy the dining area & powder bathroom perfect for entertaining! Continuing upstairs, you will be throughly impressed w/ the sheer size of the primary bedroom offering vaulted ceilings, room for a work from home space, sitting area, walk-in closet & ensuite 5 piece bathroom w/ massive bathtub! Second bedroom also offers room for spacious living w/ room for work from home, walk-in closet and ensuite bath! Enjoy the oversized 2 car garage & make this turn-key property yours! Brand new hot water heater 12/23, just one example of the pride in ownership exhibited throughout. Our preferred lender Chad Humphreys with Edge Finance is offering a LENDER PAID 1-0 buydown for interested buyers, 1% lower interest rate for the first year will save you significant money!
PLUS 3 months of HOA will be paid for buyer at closing with strong offer!
Listed: $ 489,500 (Sold on: May 14, 2024) Days on Market:137
8355 Stonybridge Circle, Highlands Ranch, CO 80126
BEDS
2
BATHS
3
PARKING
2
SQFT
1,516
Description
Welcome home to this immaculate, well appointed Townhome in the Stonybridge Community of Highlands Ranch. Conveniently located to a plethora of restaurants, shops, trails parks & more, plus easy access to an abundance of throughfairs. Upon approach, one is greeted by a charming front patio, perfect for morning coffee & opening to a serene courtyard. Continuing inside one is greeted by the abundance of natural light flowing through large windows, open floor plan, cozy-gas fireplace with stacked stone facade & high ceilings. Stunning kitchen offers eat-in bar seating, granite countertops, stainless steel appliances & plenty of storage. Adjacent to the kitchen enjoy the dining area & powder bathroom perfect for entertaining! Continuing upstairs, you will be throughly impressed w/ the sheer size of the primary bedroom offering vaulted ceilings, room for a work from home space, sitting area, walk-in closet & ensuite 5 piece bathroom w/ massive bathtub! Second bedroom also offers room for spacious living w/ room for work from home, walk-in closet and ensuite bath! Enjoy the oversized 2 car garage & make this turn-key property yours! Brand new hot water heater 12/23, just one example of the pride in ownership exhibited throughout. Our preferred lender Chad Humphreys with Edge Finance is offering a LENDER PAID 1-0 buydown for interested buyers, 1% lower interest rate for the first year will save you significant money!
PLUS 3 months of HOA will be paid for buyer at closing with strong offer!
Description
Welcome home to this immaculate, well appointed Townhome in the Stonybridge Community of Highlands Ranch. Conveniently located to a plethora of restaurants, shops, trails parks & more, plus easy access to an abundance of throughfairs. Upon approach, one is greeted by a charming front patio, perfect for morning coffee & opening to a serene courtyard. Continuing inside one is greeted by the abundance of natural light flowing through large windows, open floor plan, cozy-gas fireplace with stacked stone facade & high ceilings. Stunning kitchen offers eat-in bar seating, granite countertops, stainless steel appliances & plenty of storage. Adjacent to the kitchen enjoy the dining area & powder bathroom perfect for entertaining! Continuing upstairs, you will be throughly impressed w/ the sheer size of the primary bedroom offering vaulted ceilings, room for a work from home space, sitting area, walk-in closet & ensuite 5 piece bathroom w/ massive bathtub! Second bedroom also offers room for spacious living w/ room for work from home, walk-in closet and ensuite bath! Enjoy the oversized 2 car garage & make this turn-key property yours! Brand new hot water heater 12/23, just one example of the pride in ownership exhibited throughout. Our preferred lender Chad Humphreys with Edge Finance is offering a LENDER PAID 1-0 buydown for interested buyers, 1% lower interest rate for the first year will save you significant money!
PLUS 3 months of HOA will be paid for buyer at closing with strong offer!
HelloCondo Is The #1 Condo Search Platform And Real Estate Recommendation Engine. Search, Find And Buy The Perfect Condo And Get Matched With The Best Agents. Finding A Condo Has Never Been So Easy.