Listed: $ 775,000 (Sold on: May 9, 2025) Days on Market:27
72 Woodland Circle, Highlands Ranch, CO 80126
BEDS
4
BATHS
5
PARKING
2
SQFT
3141
Description
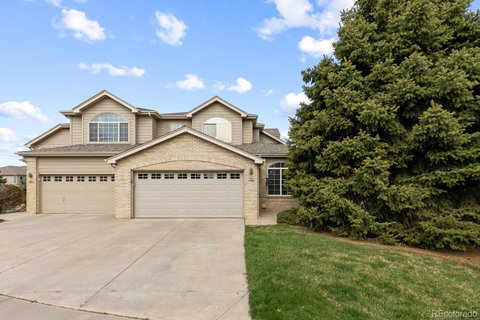
Welcome to this exceptional home in one of Highlands Ranch’s most sought-after patio home communities! This beautifully updated residence offers the perfect blend of luxury, low-maintenance living, and unbeatable location—with trails, shops, and restaurants just steps from your door.
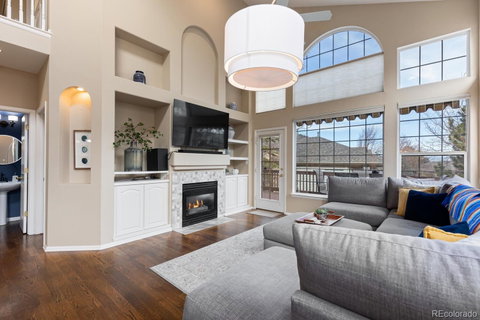
This light and bright home welcomes you with soaring ceilings, a cozy gas fireplace, and an open-concept layout that flows seamlessly from the high-end kitchen—with all new appliances, premium cabinetry and gorgeous countertops—to the elegant dining area and casual breakfast nook. The large and open living room has nearly floor to ceiling windows where you can enjoy mountain views, and walk out onto the expansive deck for entertaining, coffee and serenity!
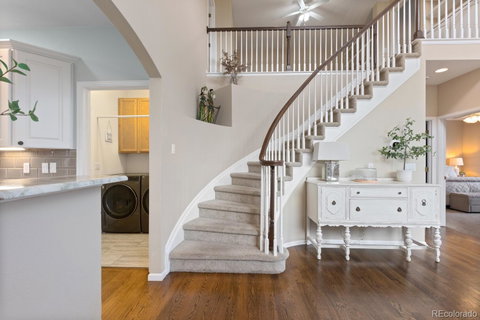
The first floor provides a large primary suite with ample closets and a very large five piece bathroom - and large laundry room right off the kitchen for ease of main floor living!
A graceful winding staircase leads upstairs to a generous loft/study with built-in shelving and two large bedrooms—each with their own private bathroom. The fully finished walkout basement includes a sizable bedroom, full bath, and a bright family room, plus more than ample storage area for all your extras.
Tucked away on a quiet street just minutes from C-470, and close to four premier recreation centers with pools, gyms, and more—this home is the ultimate combination of comfort, convenience, and charm.
Move-in ready and sure to go fast—don’t miss your chance!
Description
Welcome to this exceptional home in one of Highlands Ranch’s most sought-after patio home communities! This beautifully updated residence offers the perfect blend of luxury, low-maintenance living, and unbeatable location—with trails, shops, and restaurants just steps from your door.
This light and bright home welcomes you with soaring ceilings, a cozy gas fireplace, and an open-concept layout that flows seamlessly from the high-end kitchen—with all new appliances, premium cabinetry and gorgeous countertops—to the elegant dining area and casual breakfast nook. The large and open living room has nearly floor to ceiling windows where you can enjoy mountain views, and walk out onto the expansive deck for entertaining, coffee and serenity!
The first floor provides a large primary suite with ample closets and a very large five piece bathroom - and large laundry room right off the kitchen for ease of main floor living!
A graceful winding staircase leads upstairs to a generous loft/study with built-in shelving and two large bedrooms—each with their own private bathroom. The fully finished walkout basement includes a sizable bedroom, full bath, and a bright family room, plus more than ample storage area for all your extras.
Tucked away on a quiet street just minutes from C-470, and close to four premier recreation centers with pools, gyms, and more—this home is the ultimate combination of comfort, convenience, and charm.
Move-in ready and sure to go fast—don’t miss your chance!
Listed: $ 775,000 (Sold on: May 9, 2025) Days on Market:27
72 Woodland Circle, Highlands Ranch, CO 80126
BEDS
4
BATHS
5
PARKING
2
SQFT
3,141
Description
Welcome to this exceptional home in one of Highlands Ranch’s most sought-after patio home communities! This beautifully updated residence offers the perfect blend of luxury, low-maintenance living, and unbeatable location—with trails, shops, and restaurants just steps from your door.
This light and bright home welcomes you with soaring ceilings, a cozy gas fireplace, and an open-concept layout that flows seamlessly from the high-end kitchen—with all new appliances, premium cabinetry and gorgeous countertops—to the elegant dining area and casual breakfast nook. The large and open living room has nearly floor to ceiling windows where you can enjoy mountain views, and walk out onto the expansive deck for entertaining, coffee and serenity!
The first floor provides a large primary suite with ample closets and a very large five piece bathroom - and large laundry room right off the kitchen for ease of main floor living!
A graceful winding staircase leads upstairs to a generous loft/study with built-in shelving and two large bedrooms—each with their own private bathroom. The fully finished walkout basement includes a sizable bedroom, full bath, and a bright family room, plus more than ample storage area for all your extras.
Tucked away on a quiet street just minutes from C-470, and close to four premier recreation centers with pools, gyms, and more—this home is the ultimate combination of comfort, convenience, and charm.
Move-in ready and sure to go fast—don’t miss your chance!
Description
Welcome to this exceptional home in one of Highlands Ranch’s most sought-after patio home communities! This beautifully updated residence offers the perfect blend of luxury, low-maintenance living, and unbeatable location—with trails, shops, and restaurants just steps from your door.
This light and bright home welcomes you with soaring ceilings, a cozy gas fireplace, and an open-concept layout that flows seamlessly from the high-end kitchen—with all new appliances, premium cabinetry and gorgeous countertops—to the elegant dining area and casual breakfast nook. The large and open living room has nearly floor to ceiling windows where you can enjoy mountain views, and walk out onto the expansive deck for entertaining, coffee and serenity!
The first floor provides a large primary suite with ample closets and a very large five piece bathroom - and large laundry room right off the kitchen for ease of main floor living!
A graceful winding staircase leads upstairs to a generous loft/study with built-in shelving and two large bedrooms—each with their own private bathroom. The fully finished walkout basement includes a sizable bedroom, full bath, and a bright family room, plus more than ample storage area for all your extras.
Tucked away on a quiet street just minutes from C-470, and close to four premier recreation centers with pools, gyms, and more—this home is the ultimate combination of comfort, convenience, and charm.
Move-in ready and sure to go fast—don’t miss your chance!
HelloCondo Is The #1 Condo Search Platform And Real Estate Recommendation Engine. Search, Find And Buy The Perfect Condo And Get Matched With The Best Agents. Finding A Condo Has Never Been So Easy.