Listed: $ 675,000 (Sold on: Mar 29, 2024) Days on Market:34
H- 624 Green Ash Street, Highlands Ranch, CO 80129
BEDS
3
BATHS
4
PARKING
2
SQFT
2309
Description
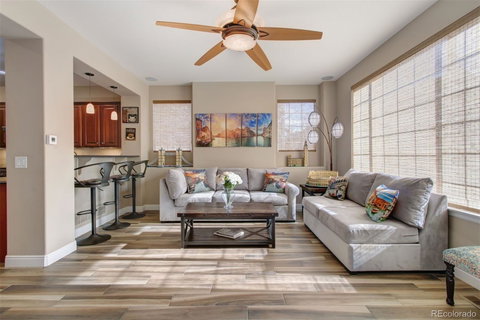
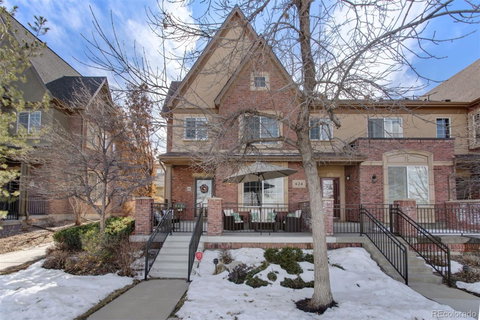
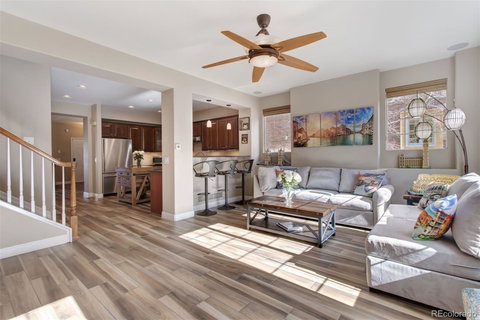
Welcome to this stunning Brownstone at Town Center, nestled alongside Civic Green Park, offering a perfect blend of convenience and luxury living. This spacious end unit has the largest floor plan in the neighborhood, and is just steps away from the library, farmer's market, restaurants, and shops. Entertain in style in your bright living room with a cozy gas fireplace, seamlessly flowing into a chef's kitchen featuring high-end appliances and a breakfast bar, complemented by an elegant dining room. A rare main floor office floods with natural light and offers picturesque park views. Upstairs you will find a serene primary suite with a remodeled 5-piece bathroom, another bedroom turned into a gorgeous custom California closet, a hall bathroom, and a large loft area that offers fantastic additional living space. The beautifully finished basement functions as a guest suite (with a Murphy bed and a bathroom), as well as a family or entertainment area, complete with a wet bar. The home provides a surplus of storage with a massive crawl space. Enjoy the outdoors in the park, on your front porch or a private back patio. The community has 4 incredible recreation centers with pools, gyms, saunas, steam rooms, tennis courts, yoga classes, and more. Make this wonderful townhome yours and enjoy a maintenance-free lifestyle with lots of amenities!
Description
Welcome to this stunning Brownstone at Town Center, nestled alongside Civic Green Park, offering a perfect blend of convenience and luxury living. This spacious end unit has the largest floor plan in the neighborhood, and is just steps away from the library, farmer's market, restaurants, and shops. Entertain in style in your bright living room with a cozy gas fireplace, seamlessly flowing into a chef's kitchen featuring high-end appliances and a breakfast bar, complemented by an elegant dining room. A rare main floor office floods with natural light and offers picturesque park views. Upstairs you will find a serene primary suite with a remodeled 5-piece bathroom, another bedroom turned into a gorgeous custom California closet, a hall bathroom, and a large loft area that offers fantastic additional living space. The beautifully finished basement functions as a guest suite (with a Murphy bed and a bathroom), as well as a family or entertainment area, complete with a wet bar. The home provides a surplus of storage with a massive crawl space. Enjoy the outdoors in the park, on your front porch or a private back patio. The community has 4 incredible recreation centers with pools, gyms, saunas, steam rooms, tennis courts, yoga classes, and more. Make this wonderful townhome yours and enjoy a maintenance-free lifestyle with lots of amenities!
Listed: $ 675,000 (Sold on: Mar 29, 2024) Days on Market:34
H -
624 Green Ash Street #H, Highlands Ranch, CO 80129
BEDS
3
BATHS
4
PARKING
2
SQFT
2,309
Description
Welcome to this stunning Brownstone at Town Center, nestled alongside Civic Green Park, offering a perfect blend of convenience and luxury living. This spacious end unit has the largest floor plan in the neighborhood, and is just steps away from the library, farmer's market, restaurants, and shops. Entertain in style in your bright living room with a cozy gas fireplace, seamlessly flowing into a chef's kitchen featuring high-end appliances and a breakfast bar, complemented by an elegant dining room. A rare main floor office floods with natural light and offers picturesque park views. Upstairs you will find a serene primary suite with a remodeled 5-piece bathroom, another bedroom turned into a gorgeous custom California closet, a hall bathroom, and a large loft area that offers fantastic additional living space. The beautifully finished basement functions as a guest suite (with a Murphy bed and a bathroom), as well as a family or entertainment area, complete with a wet bar. The home provides a surplus of storage with a massive crawl space. Enjoy the outdoors in the park, on your front porch or a private back patio. The community has 4 incredible recreation centers with pools, gyms, saunas, steam rooms, tennis courts, yoga classes, and more. Make this wonderful townhome yours and enjoy a maintenance-free lifestyle with lots of amenities!
Description
Welcome to this stunning Brownstone at Town Center, nestled alongside Civic Green Park, offering a perfect blend of convenience and luxury living. This spacious end unit has the largest floor plan in the neighborhood, and is just steps away from the library, farmer's market, restaurants, and shops. Entertain in style in your bright living room with a cozy gas fireplace, seamlessly flowing into a chef's kitchen featuring high-end appliances and a breakfast bar, complemented by an elegant dining room. A rare main floor office floods with natural light and offers picturesque park views. Upstairs you will find a serene primary suite with a remodeled 5-piece bathroom, another bedroom turned into a gorgeous custom California closet, a hall bathroom, and a large loft area that offers fantastic additional living space. The beautifully finished basement functions as a guest suite (with a Murphy bed and a bathroom), as well as a family or entertainment area, complete with a wet bar. The home provides a surplus of storage with a massive crawl space. Enjoy the outdoors in the park, on your front porch or a private back patio. The community has 4 incredible recreation centers with pools, gyms, saunas, steam rooms, tennis courts, yoga classes, and more. Make this wonderful townhome yours and enjoy a maintenance-free lifestyle with lots of amenities!
HelloCondo Is The #1 Condo Search Platform And Real Estate Recommendation Engine. Search, Find And Buy The Perfect Condo And Get Matched With The Best Agents. Finding A Condo Has Never Been So Easy.