Listed: $ 679,900 (Sold on: Jun 2, 2026) Days on Market:67
6 Woodland Circle, Highlands Ranch, CO 80126
BEDS
3
BATHS
3
PARKING
2
SQFT
2017
Description
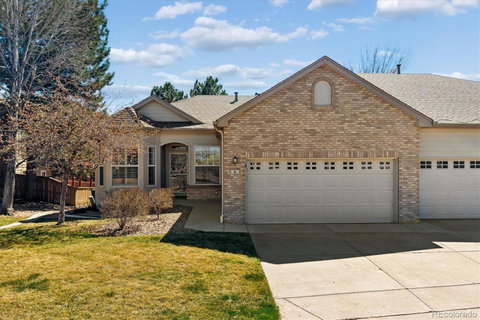
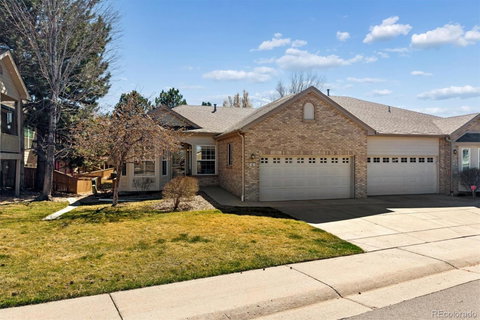
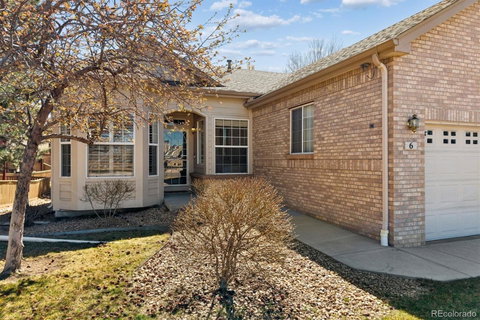
Great opportunity! Wonderful ranch-style patio home nestled in the sought-after Coventry Ridge neighborhood of Highlands Ranch! Enjoy a prime interior location backing onto a private greenbelt, offering peaceful views and added privacy that's hard to find in a patio-home. From the moment you walk in, you'll appreciate the open, airy feel created by the 10-foot ceilings, plantation shutters, freshly painted interior, and abundant natural light throughout. The kitchen is thoughtfully designed with 42-inch cabinets, a pantry with pull-out shelves, and all appliances included. It flows naturally into the dining and family room, where a gas fireplace and access to the covered deck make everyday living feel like a retreat. Step outside and take in the serene greenbelt, whether you're sipping your morning coffee on the covered deck or unwinding on the private patio in the easy-to-maintain and fenced yard. The primary suite on the main floor has been updated and features an updated step-in shower with Euro glass, dual-vessel sinks, luxury vinyl flooring, and a generous walk-in closet. A second bedroom, full bath, dedicated laundry room, and a French door office round out the main level, making it an ideal layout for everyday living, entertaining, or working from home. Head downstairs to find a partially finished basement with a second family room, garden-level windows, a third bedroom, and a full bath. Plus unfinished workshop/craft area and plenty of storage. Recent updates include a freshly painted interior (2025), new class 4 roof (2021), new water heater (2025), new furnace and central AC (2021), new carpet and gutter leaf filters (2023), and a transferrable buyer's warranty through 2027. Just one block from the brand-new Highlands Ranch Senior Center, with access to four recreation centers, miles of trails and open space, Town Center with farmers markets, shops and community events, you'll have instant access to the outdoor lifestyle Highlands Ranch is known for.
Description
Great opportunity! Wonderful ranch-style patio home nestled in the sought-after Coventry Ridge neighborhood of Highlands Ranch! Enjoy a prime interior location backing onto a private greenbelt, offering peaceful views and added privacy that's hard to find in a patio-home. From the moment you walk in, you'll appreciate the open, airy feel created by the 10-foot ceilings, plantation shutters, freshly painted interior, and abundant natural light throughout. The kitchen is thoughtfully designed with 42-inch cabinets, a pantry with pull-out shelves, and all appliances included. It flows naturally into the dining and family room, where a gas fireplace and access to the covered deck make everyday living feel like a retreat. Step outside and take in the serene greenbelt, whether you're sipping your morning coffee on the covered deck or unwinding on the private patio in the easy-to-maintain and fenced yard. The primary suite on the main floor has been updated and features an updated step-in shower with Euro glass, dual-vessel sinks, luxury vinyl flooring, and a generous walk-in closet. A second bedroom, full bath, dedicated laundry room, and a French door office round out the main level, making it an ideal layout for everyday living, entertaining, or working from home. Head downstairs to find a partially finished basement with a second family room, garden-level windows, a third bedroom, and a full bath. Plus unfinished workshop/craft area and plenty of storage. Recent updates include a freshly painted interior (2025), new class 4 roof (2021), new water heater (2025), new furnace and central AC (2021), new carpet and gutter leaf filters (2023), and a transferrable buyer's warranty through 2027. Just one block from the brand-new Highlands Ranch Senior Center, with access to four recreation centers, miles of trails and open space, Town Center with farmers markets, shops and community events, you'll have instant access to the outdoor lifestyle Highlands Ranch is known for.
Listed: $ 679,900 (Sold on: Jun 2, 2026) Days on Market:67
6 Woodland Circle, Highlands Ranch, CO 80126
BEDS
3
BATHS
3
PARKING
2
SQFT
2,017
Description
Great opportunity! Wonderful ranch-style patio home nestled in the sought-after Coventry Ridge neighborhood of Highlands Ranch! Enjoy a prime interior location backing onto a private greenbelt, offering peaceful views and added privacy that's hard to find in a patio-home. From the moment you walk in, you'll appreciate the open, airy feel created by the 10-foot ceilings, plantation shutters, freshly painted interior, and abundant natural light throughout. The kitchen is thoughtfully designed with 42-inch cabinets, a pantry with pull-out shelves, and all appliances included. It flows naturally into the dining and family room, where a gas fireplace and access to the covered deck make everyday living feel like a retreat. Step outside and take in the serene greenbelt, whether you're sipping your morning coffee on the covered deck or unwinding on the private patio in the easy-to-maintain and fenced yard. The primary suite on the main floor has been updated and features an updated step-in shower with Euro glass, dual-vessel sinks, luxury vinyl flooring, and a generous walk-in closet. A second bedroom, full bath, dedicated laundry room, and a French door office round out the main level, making it an ideal layout for everyday living, entertaining, or working from home. Head downstairs to find a partially finished basement with a second family room, garden-level windows, a third bedroom, and a full bath. Plus unfinished workshop/craft area and plenty of storage. Recent updates include a freshly painted interior (2025), new class 4 roof (2021), new water heater (2025), new furnace and central AC (2021), new carpet and gutter leaf filters (2023), and a transferrable buyer's warranty through 2027. Just one block from the brand-new Highlands Ranch Senior Center, with access to four recreation centers, miles of trails and open space, Town Center with farmers markets, shops and community events, you'll have instant access to the outdoor lifestyle Highlands Ranch is known for.
Description
Great opportunity! Wonderful ranch-style patio home nestled in the sought-after Coventry Ridge neighborhood of Highlands Ranch! Enjoy a prime interior location backing onto a private greenbelt, offering peaceful views and added privacy that's hard to find in a patio-home. From the moment you walk in, you'll appreciate the open, airy feel created by the 10-foot ceilings, plantation shutters, freshly painted interior, and abundant natural light throughout. The kitchen is thoughtfully designed with 42-inch cabinets, a pantry with pull-out shelves, and all appliances included. It flows naturally into the dining and family room, where a gas fireplace and access to the covered deck make everyday living feel like a retreat. Step outside and take in the serene greenbelt, whether you're sipping your morning coffee on the covered deck or unwinding on the private patio in the easy-to-maintain and fenced yard. The primary suite on the main floor has been updated and features an updated step-in shower with Euro glass, dual-vessel sinks, luxury vinyl flooring, and a generous walk-in closet. A second bedroom, full bath, dedicated laundry room, and a French door office round out the main level, making it an ideal layout for everyday living, entertaining, or working from home. Head downstairs to find a partially finished basement with a second family room, garden-level windows, a third bedroom, and a full bath. Plus unfinished workshop/craft area and plenty of storage. Recent updates include a freshly painted interior (2025), new class 4 roof (2021), new water heater (2025), new furnace and central AC (2021), new carpet and gutter leaf filters (2023), and a transferrable buyer's warranty through 2027. Just one block from the brand-new Highlands Ranch Senior Center, with access to four recreation centers, miles of trails and open space, Town Center with farmers markets, shops and community events, you'll have instant access to the outdoor lifestyle Highlands Ranch is known for.
HelloCondo Is The #1 Condo Search Platform And Real Estate Recommendation Engine. Search, Find And Buy The Perfect Condo And Get Matched With The Best Agents. Finding A Condo Has Never Been So Easy.