Listed: $ 725,000 (Sold on: Nov 21, 2025) Days on Market:19
54 Woodland Circle, Highlands Ranch, CO 80126
BEDS
3
BATHS
3
PARKING
2
SQFT
3292
Description
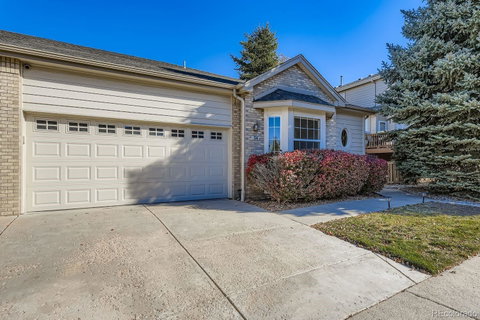
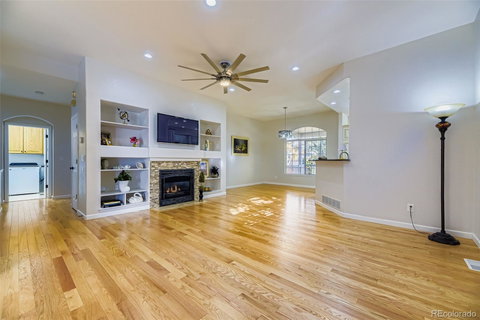
This coveted ranch-style townhome in exclusive Coventry Ridge is available for discerning buyers desiring open space & easy, maintenance-free living. HOA manages the grounds maintenance & snow removal, although snow melts quickly on the south-facing driveway! This is the largest model in the neighborhood & backs to a lovely, peaceful greenbelt with mature trees & perennial gardens. The main level with hardwood floors is luxurious yet comfortable, opening to a spacious living area featuring a gas fireplace & built-in entertainment area, crowned with a magnificent ceiling fan. The dining room is large enough to accommodate guests for Thanksgiving dinner, connects to the French country kitchen with granite countertops, gorgeous white/gold backsplash, custom cabinetry, large format porcelain tile & Samsung appliances that includes an induction cooktop. Don't miss the cozy breakfast nook with a bay window off the kitchen! The primary suite offers a remodeled 5-piece bath with a coffee bar tucked away in the bedroom. The bright & airy office/den with french doors is situated at the front & could serve as a bedroom if needed. The second main level bedroom is private with a bay window, walk-in closet & full bath nearby. The finished garden level basement includes a rec room, heat stove, media area, an extra walk-in storage closet, wet-bar with a mini-refrigerator & ice maker and, of course, another sizable bedroom with a 3/4 bath for guests. The 2-car attached garage has 2 easy steps into the mud room/laundry area. Note the abundance of storage on the main AND lower levels. Updates include a newer Amana furnace & air conditioner system with the hot water heater replaced this spring. All appliances plus washer/dryer are included. The covered deck (complete with a gas line) extends the living area--a special place to enjoy coffee & observe nature in the morning. The backyard is complete with perennials, turf & a private patio area. HURRY, THIS LISTING is GOING...GOING...GONE!
Description
This coveted ranch-style townhome in exclusive Coventry Ridge is available for discerning buyers desiring open space & easy, maintenance-free living. HOA manages the grounds maintenance & snow removal, although snow melts quickly on the south-facing driveway! This is the largest model in the neighborhood & backs to a lovely, peaceful greenbelt with mature trees & perennial gardens. The main level with hardwood floors is luxurious yet comfortable, opening to a spacious living area featuring a gas fireplace & built-in entertainment area, crowned with a magnificent ceiling fan. The dining room is large enough to accommodate guests for Thanksgiving dinner, connects to the French country kitchen with granite countertops, gorgeous white/gold backsplash, custom cabinetry, large format porcelain tile & Samsung appliances that includes an induction cooktop. Don't miss the cozy breakfast nook with a bay window off the kitchen! The primary suite offers a remodeled 5-piece bath with a coffee bar tucked away in the bedroom. The bright & airy office/den with french doors is situated at the front & could serve as a bedroom if needed. The second main level bedroom is private with a bay window, walk-in closet & full bath nearby. The finished garden level basement includes a rec room, heat stove, media area, an extra walk-in storage closet, wet-bar with a mini-refrigerator & ice maker and, of course, another sizable bedroom with a 3/4 bath for guests. The 2-car attached garage has 2 easy steps into the mud room/laundry area. Note the abundance of storage on the main AND lower levels. Updates include a newer Amana furnace & air conditioner system with the hot water heater replaced this spring. All appliances plus washer/dryer are included. The covered deck (complete with a gas line) extends the living area--a special place to enjoy coffee & observe nature in the morning. The backyard is complete with perennials, turf & a private patio area. HURRY, THIS LISTING is GOING...GOING...GONE!
Listed: $ 725,000 (Sold on: Nov 21, 2025) Days on Market:19
54 Woodland Circle, Highlands Ranch, CO 80126
BEDS
3
BATHS
3
PARKING
2
SQFT
3,292
Description
This coveted ranch-style townhome in exclusive Coventry Ridge is available for discerning buyers desiring open space & easy, maintenance-free living. HOA manages the grounds maintenance & snow removal, although snow melts quickly on the south-facing driveway! This is the largest model in the neighborhood & backs to a lovely, peaceful greenbelt with mature trees & perennial gardens. The main level with hardwood floors is luxurious yet comfortable, opening to a spacious living area featuring a gas fireplace & built-in entertainment area, crowned with a magnificent ceiling fan. The dining room is large enough to accommodate guests for Thanksgiving dinner, connects to the French country kitchen with granite countertops, gorgeous white/gold backsplash, custom cabinetry, large format porcelain tile & Samsung appliances that includes an induction cooktop. Don't miss the cozy breakfast nook with a bay window off the kitchen! The primary suite offers a remodeled 5-piece bath with a coffee bar tucked away in the bedroom. The bright & airy office/den with french doors is situated at the front & could serve as a bedroom if needed. The second main level bedroom is private with a bay window, walk-in closet & full bath nearby. The finished garden level basement includes a rec room, heat stove, media area, an extra walk-in storage closet, wet-bar with a mini-refrigerator & ice maker and, of course, another sizable bedroom with a 3/4 bath for guests. The 2-car attached garage has 2 easy steps into the mud room/laundry area. Note the abundance of storage on the main AND lower levels. Updates include a newer Amana furnace & air conditioner system with the hot water heater replaced this spring. All appliances plus washer/dryer are included. The covered deck (complete with a gas line) extends the living area--a special place to enjoy coffee & observe nature in the morning. The backyard is complete with perennials, turf & a private patio area. HURRY, THIS LISTING is GOING...GOING...GONE!
Description
This coveted ranch-style townhome in exclusive Coventry Ridge is available for discerning buyers desiring open space & easy, maintenance-free living. HOA manages the grounds maintenance & snow removal, although snow melts quickly on the south-facing driveway! This is the largest model in the neighborhood & backs to a lovely, peaceful greenbelt with mature trees & perennial gardens. The main level with hardwood floors is luxurious yet comfortable, opening to a spacious living area featuring a gas fireplace & built-in entertainment area, crowned with a magnificent ceiling fan. The dining room is large enough to accommodate guests for Thanksgiving dinner, connects to the French country kitchen with granite countertops, gorgeous white/gold backsplash, custom cabinetry, large format porcelain tile & Samsung appliances that includes an induction cooktop. Don't miss the cozy breakfast nook with a bay window off the kitchen! The primary suite offers a remodeled 5-piece bath with a coffee bar tucked away in the bedroom. The bright & airy office/den with french doors is situated at the front & could serve as a bedroom if needed. The second main level bedroom is private with a bay window, walk-in closet & full bath nearby. The finished garden level basement includes a rec room, heat stove, media area, an extra walk-in storage closet, wet-bar with a mini-refrigerator & ice maker and, of course, another sizable bedroom with a 3/4 bath for guests. The 2-car attached garage has 2 easy steps into the mud room/laundry area. Note the abundance of storage on the main AND lower levels. Updates include a newer Amana furnace & air conditioner system with the hot water heater replaced this spring. All appliances plus washer/dryer are included. The covered deck (complete with a gas line) extends the living area--a special place to enjoy coffee & observe nature in the morning. The backyard is complete with perennials, turf & a private patio area. HURRY, THIS LISTING is GOING...GOING...GONE!
HelloCondo Is The #1 Condo Search Platform And Real Estate Recommendation Engine. Search, Find And Buy The Perfect Condo And Get Matched With The Best Agents. Finding A Condo Has Never Been So Easy.