Listed: $ 600,000 (Sold on: Nov 15, 2024) Days on Market:34
38 Shetland Court, Highlands Ranch, CO 80130
BEDS
3
BATHS
3
PARKING
2
SQFT
2100
Description
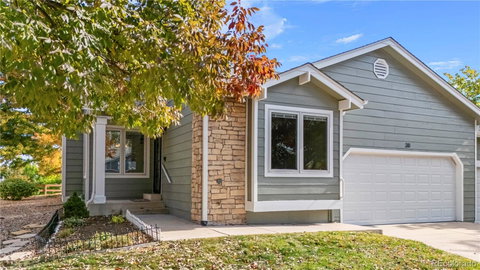
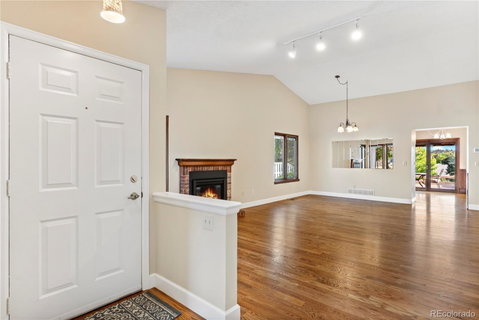
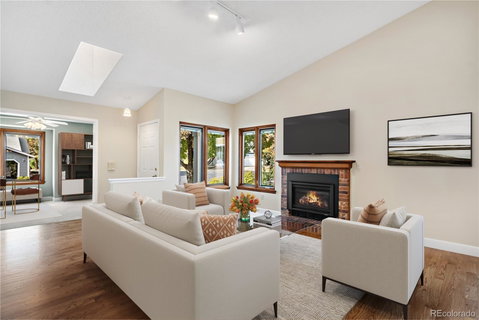
Discover refined living in this rare, nicely appointed 3-bedroom townhouse located in the highly sought-after Gleneagles Village, a premier 55+ golf community. Designed for easy main-floor living, the layout includes a dedicated office, a lovely great room, dining area, eat-in kitchen, primary suite, secondary bedroom, full bathroom, and convenient laundry. The main level features beautiful hardwood floors through most of the living spaces and an inviting gas fireplace, perfect for relaxation or entertaining. The kitchen shines with granite slab counters, access to the back deck and stainless steel appliances, combining both style and functionality. The newer Energy-efficient Pella windows flood the home with natural light while maintaining a tranquil atmosphere. The finished basement adds extra living space, offering a versatile bonus room, bedroom, and ¾ bathroom—ideal for guests or hobbies. Thoughtfully updated bathrooms and finishes throughout make daily living a breeze. Whether you're an avid golfer or simply looking for a peaceful, active lifestyle, Gleneagles Village provides exceptional amenities in a vibrant, welcoming community. Home has fresh exterior paint, new water heater and recently stained deck! Conveniently located within Highlands Ranch, with easy access to recreational centers, extensive trails, dining, and shopping. Homes in this desirable neighborhood rarely come to market—schedule your private showing today!
Listed: $ 600,000 (Sold on: Nov 15, 2024) Days on Market:34
38 Shetland Court, Highlands Ranch, CO 80130
BEDS
3
BATHS
3
PARKING
2
SQFT
2,100
Description
Discover refined living in this rare, nicely appointed 3-bedroom townhouse located in the highly sought-after Gleneagles Village, a premier 55+ golf community. Designed for easy main-floor living, the layout includes a dedicated office, a lovely great room, dining area, eat-in kitchen, primary suite, secondary bedroom, full bathroom, and convenient laundry. The main level features beautiful hardwood floors through most of the living spaces and an inviting gas fireplace, perfect for relaxation or entertaining. The kitchen shines with granite slab counters, access to the back deck and stainless steel appliances, combining both style and functionality. The newer Energy-efficient Pella windows flood the home with natural light while maintaining a tranquil atmosphere. The finished basement adds extra living space, offering a versatile bonus room, bedroom, and ¾ bathroom—ideal for guests or hobbies. Thoughtfully updated bathrooms and finishes throughout make daily living a breeze. Whether you're an avid golfer or simply looking for a peaceful, active lifestyle, Gleneagles Village provides exceptional amenities in a vibrant, welcoming community. Home has fresh exterior paint, new water heater and recently stained deck! Conveniently located within Highlands Ranch, with easy access to recreational centers, extensive trails, dining, and shopping. Homes in this desirable neighborhood rarely come to market—schedule your private showing today!
HelloCondo Is The #1 Condo Search Platform And Real Estate Recommendation Engine. Search, Find And Buy The Perfect Condo And Get Matched With The Best Agents. Finding A Condo Has Never Been So Easy.