
HeaderIcon

Explore by Metro

  • Atlanta
  • Baltimore
  • Boston
  • Bronx
  • Brooklyn
  • Chicago
  • Los Angeles
  • Manhattan
  • Miami
  • Nashville
  • North Port
  • Orlando
  • Philadelphia
  • Phoenix
  • Queens
  • San Diego
  • San Jose
  • Tampa
  • Washington
HeaderIcon

Explore By Metro

  • Atlanta
  • Baltimore
  • Boston
  • Bronx
  • Brooklyn
  • Chicago
  • Los Angeles
  • Manhattan
  • Miami
  • Nashville
  • North Port
  • Orlando
  • Philadelphia
  • Phoenix
  • Queens
  • San Diego
  • San Jose
  • Tampa
  • Washington
leftArrowBack to Search
OverviewAmenities & PoliciesFinancialsNeighborhood
Add to favoritesAdd to favorites (hover)
Save
  1. Home
  2. /undefined, undefined
  3. /2544 Pine Bluff Lane
leftArrow
Add to favoritesAdd to favorites (hover)
$650,000est. $3,287 MortgageInfo icon
Listed: $ 650,000 (Sold on: Sep 17, 2024) Days on Market:67

2544 Pine Bluff Lane, Highlands Ranch, CO 80126

BEDS

beds

3

BATHS

baths

4

PARKING

parking

2

SQFT

sqft
3432

Description

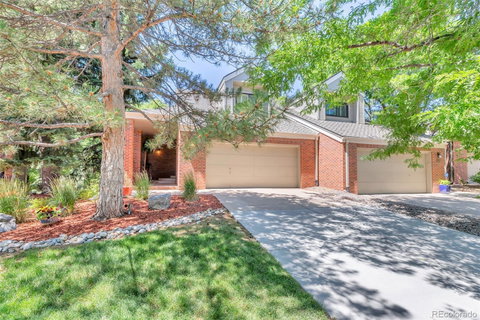
Nestled in the heart of Highlands Ranch, this inviting attached townhome offers a perfect blend of comfort and convenience. Boasting 3 bedrooms and 3.5 baths, including a finished walk-out basement, it provides ample space for both relaxation and entertainment. Recently updated, the kitchen and primary bathroom shower feature modern finishes that enhance the home's appeal. Enjoy partial mountain views and the serene ambiance of surrounding pine trees, creating a peaceful retreat right outside your door. Located on a private cul-de-sac, this residence offers a tranquil setting while remaining just minutes away from C-470 and all the amenities of Highlands Ranch. Whether you're looking to unwind in your own sanctuary or explore the vibrant community nearby, this townhome is ready to be personalized and enjoyed to the fullest. Discover the ideal opportunity to make this space your own and experience the essence of Highlands Ranch living.
listing image
listing image 2
listing image 3
$650,000
est. $3,286.75 MortgageInfo icon
Listed: $ 650,000 (Sold on: Sep 17, 2024)
Days on Market:67

2544 Pine Bluff Lane, Highlands Ranch, CO 80126

BEDS

3

BATHS

4

PARKING

2

SQFT

3,432

Description

Nestled in the heart of Highlands Ranch, this inviting attached townhome offers a perfect blend of comfort and convenience. Boasting 3 bedrooms and 3.5 baths, including a finished walk-out basement, it provides ample space for both relaxation and entertainment. Recently updated, the kitchen and primary bathroom shower feature modern finishes that enhance the home's appeal. Enjoy partial mountain views and the serene ambiance of surrounding pine trees, creating a peaceful retreat right outside your door. Located on a private cul-de-sac, this residence offers a tranquil setting while remaining just minutes away from C-470 and all the amenities of Highlands Ranch. Whether you're looking to unwind in your own sanctuary or explore the vibrant community nearby, this townhome is ready to be personalized and enjoyed to the fullest. Discover the ideal opportunity to make this space your own and experience the essence of Highlands Ranch living.

Glen Gardens Estate Market Stats Last 12 months

LOCKER
Contact Us for Info

POSSESSION
Closing/DOD
HOA FEESinfo
$168 /Quarterly

OUTDOOR SPACE
Contact Us for Info
TAXES
$3,530 (2023)

BUILDING AGE
42 Years
BASEMENT FEATURE
Bath/Stubbed

PRICE PER SQFTinfo
$189

Market Stats

HOA FEESinfo
$168 /Quarterly

OUTDOOR SPACE
Contact Us for Info
TAXES
$3,530 (2023)

BUILDING AGE
42 Years
BASEMENT FEATURE
Bath/Stubbed

PRICE PER SQFTinfo
$189

Amenities

Parking
Parking
Check Icon
Locker
Locker
Concierge
Concierge
-
Elevator(s)
Elevator(s)
-
Central AC
Central AC
Check Icon
Pool
Pool
Check Icon
Fitness Center
Fitness Center
Check Icon
Visitors Parking
Visitors Parking
-

Amenities

Unit
ParkingParking
Parking GarageParking Garage
Building

Policies

Pet Allowed
Pet Allowed
-
BBQ Permitted
BBQ Permitted
Sublet Allowed
Sublet Allowed
Short-term Rental Allowed

Unit Price History

DateMLSStatusPrice
Sep 2024MLS#: 9917408Closed$610,000

Unit Price History

$610,000

Closed

Sep 2024MLS#: 9917408

Monthly Payment Calculator

$3,810 / Monthly

All calculations are estimates and provided by HelloCondo.com
for informational purposes only. Actual amounts may vary.

DropDown
$3,810
Est.
Listing Price
Down Payment
Interest Rate
Terms
Listing Price
Down Payment
Interest Rate
Terms

Monthly Payment Calculator

$3,810
Est.
Listing Price
Down Payment
Interest Rate
Terms
Listing Price
Down Payment
Interest Rate
Terms
$3,810 / Monthly

All calculations are estimates and provided by HelloCondo.com for informational purposes only. Actual amounts may vary.

view source
DropDown

Monthly Payment Calculator

Mortgage calculator

Monthly Mortgage: $3,287
DropDown

The Neighborhood: Highlands Ranch, CO

Get the HelloCondo Newsletter
Real-estate tips, insights, and market reports in your inbox.
Newsletter
  1. Home
  2. /undefined, undefined
  3. /2544 Pine Bluff Lane
Nearby Cities

Neighborhoods

ZIP Codes

Community

3240 East County Line Road8367 S Reed StreetAppletree Condominiums
Arapahoe EstatesArapahoe LakeAvalon InvernessBeacon HillBelmontBelvedereBirkdale at Highlands RanchBluffmont EstatesBow Mar Heights TownhomesBradford HillsBrownstones at Town CenterCaley PondsCanterbury ParkCanyon RanchCapstone at VallagioCarlyle ParkCarriage Gate
Hellocondo Logo
HelloCondo Is The #1 Condo Search Platform And Real Estate Recommendation Engine. Search, Find And Buy The Perfect Condo And Get Matched With The Best Agents. Finding A Condo Has Never Been So Easy.

HelloCondo is a division of HelloCasa, LLC

FacebookIconInstagramIconXIconRedditIcon

HelloCondo

Find A RealtorTerms of UsePrivacy PolicyCalifornia Privacy NoticeAccessibility PolicyCCPA Notice on CollectionDMCABrowseBlogs

Contact

LocationIcon
300 Galleria Pkwy SE, Suite 1500,
Atlanta, GA 30339
PhoneICon
(855) 625-0319
EmailIConhello@hellocondo.com
Contact Us

For Sale

Condos for saleTownhomes for sale
© HelloCondo 2026. All Rights Reserved.