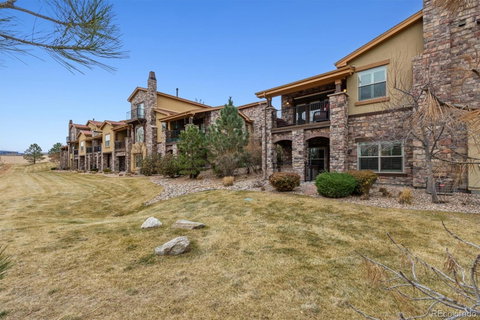
Listed: $ 899,900 (Sold on: Apr 21, 2026) Days on Market:107
F- 2065 Primo Road, Highlands Ranch, CO 80129
BEDS
4
BATHS
4
PARKING
2
SQFT
3001
Description
Fabulous Verona Townhome Showcasing Exceptional Custom Detail Through-out. Your Retirement Dream Starts Here. No Detail Has Been Overlooked, From Heated Bathroom Floors and Luxurious Steam Shower to Custom Quartz and Granite Countertops. Ideally Located Along the Highline Canal, This Stunning Residence is Designed to Impress. The Custom Kitchen Features Top-Of-The-Line Appiances Including Decor Double Ovens, Bosch Dishwasher, Miele Induction Cooktop, Sub Zero Refrigerator and LG Large Capacity Washer and Dryer. There are Three Custom Kohler Farm Sinks-Two in the Kitchen and One in the Adjacent Laundry Room-Adding both Beauty and Functionality. The Main Floor Primary Suite is a True Retreat, Offering a Custom Designed Closet,Dual Vanities with Quartz Countertops, a Large Soaking Tub and a Spa-Like shower, and It's Own Private Trex Deck. The Finished Lower Levels Ideal for Entertaining, Complete With Wet Bar Featuring a Built-In Microwave, Refrigerator/Freezer with Ice-maker Drawers and a Dishwasher. Additional Highlights Include Three Spacious Bedrooms, Two Beautifully Appointed Bathrooms with Heated Floors and Quartz Counters-One Featuring a Custom Steam Shower. The Basement Also Has It's Own Gated Patio with Hot Tub! The Garage has Epoxy Flooring and Monkey Bar Storage/Organization System. Located in a Prestigious 55+ Community, This Elegant Ranch Townhome Offers Luxury Living Within a Private Serene Setting. This Exceptional Residence could be Your Ideal Home!
Listed: $ 899,900 (Sold on: Apr 21, 2026) Days on Market:107
F -
2065 Primo Road #F, Highlands Ranch, CO 80129
BEDS
4
BATHS
4
PARKING
2
SQFT
3,001
Description
Fabulous Verona Townhome Showcasing Exceptional Custom Detail Through-out. Your Retirement Dream Starts Here. No Detail Has Been Overlooked, From Heated Bathroom Floors and Luxurious Steam Shower to Custom Quartz and Granite Countertops. Ideally Located Along the Highline Canal, This Stunning Residence is Designed to Impress. The Custom Kitchen Features Top-Of-The-Line Appiances Including Decor Double Ovens, Bosch Dishwasher, Miele Induction Cooktop, Sub Zero Refrigerator and LG Large Capacity Washer and Dryer. There are Three Custom Kohler Farm Sinks-Two in the Kitchen and One in the Adjacent Laundry Room-Adding both Beauty and Functionality. The Main Floor Primary Suite is a True Retreat, Offering a Custom Designed Closet,Dual Vanities with Quartz Countertops, a Large Soaking Tub and a Spa-Like shower, and It's Own Private Trex Deck. The Finished Lower Levels Ideal for Entertaining, Complete With Wet Bar Featuring a Built-In Microwave, Refrigerator/Freezer with Ice-maker Drawers and a Dishwasher. Additional Highlights Include Three Spacious Bedrooms, Two Beautifully Appointed Bathrooms with Heated Floors and Quartz Counters-One Featuring a Custom Steam Shower. The Basement Also Has It's Own Gated Patio with Hot Tub! The Garage has Epoxy Flooring and Monkey Bar Storage/Organization System. Located in a Prestigious 55+ Community, This Elegant Ranch Townhome Offers Luxury Living Within a Private Serene Setting. This Exceptional Residence could be Your Ideal Home!
HelloCondo Is The #1 Condo Search Platform And Real Estate Recommendation Engine. Search, Find And Buy The Perfect Condo And Get Matched With The Best Agents. Finding A Condo Has Never Been So Easy.