Listed: $ 580,000 (Sold on: Jun 14, 2024) Days on Market:48
1433 Briar Circle, Highlands Ranch, CO 80126
BEDS
3
BATHS
4
PARKING
2
SQFT
2716
Description
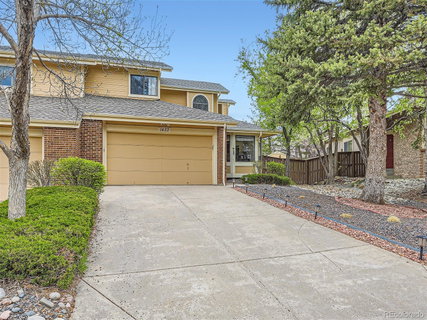
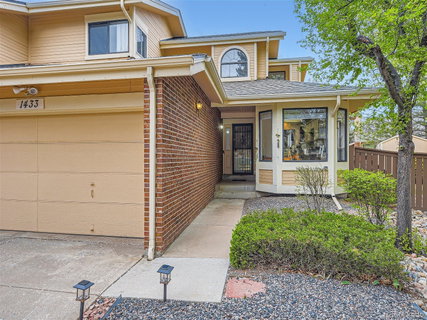
Welcome home sweet home to the heart of Highlands Ranch! This cozy 3 Bed/ 4 Bath townhome is nestled in nature on a quiet street. Featuring 2,828 total square feet (2,716 finished square feet) and an open floor plan oozing with natural light, and a finished basement with non-conforming bedroom, bathroom and open family room. The primary bedroom has sliding glass doors to access the patio and lush backyard. Uniquely situated on an oversized lot with mature trees, enjoy nature without all the work! Nicely appointed concrete patio, 6’ wood privacy fence, smart controlled sprinkler system and a storage shed make this yard a gem. Landscaping installed June 2023 including smart controlled sprinkler system, sod, and storage shed.
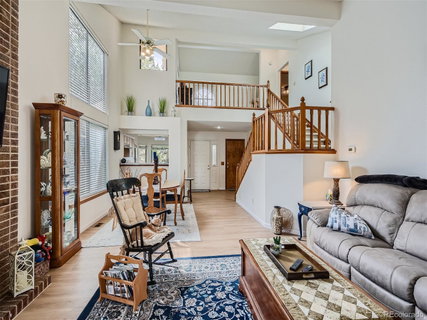
The great room features a floor to ceiling brick wood burning fireplace, soaring ceilings, open floor plan, and natural light pours through all the windows and skylight. Main level luxury laminate flooring installed May 2023 providing a flowing layout. The upstairs offers a loft, bedroom, full bathroom and staircase skylight. The kitchen has a new electric range and is ready for your upgrades to make it your own.
Enjoy the convenience of living in the heart of Highlands Ranch with convenient low maintenance living, easy access to shopping, restaurants, 4 recreation centers, parks, miles of trails and commuting to DTC is a breeze! Seller acknowledges that the property needs updating and is priced to reflect that. You won’t find so much square footage in Highlands Ranch for under $600k, plus the backyard is truly an outdoor oasis to soak in nature!
Description
Welcome home sweet home to the heart of Highlands Ranch! This cozy 3 Bed/ 4 Bath townhome is nestled in nature on a quiet street. Featuring 2,828 total square feet (2,716 finished square feet) and an open floor plan oozing with natural light, and a finished basement with non-conforming bedroom, bathroom and open family room. The primary bedroom has sliding glass doors to access the patio and lush backyard. Uniquely situated on an oversized lot with mature trees, enjoy nature without all the work! Nicely appointed concrete patio, 6’ wood privacy fence, smart controlled sprinkler system and a storage shed make this yard a gem. Landscaping installed June 2023 including smart controlled sprinkler system, sod, and storage shed.
The great room features a floor to ceiling brick wood burning fireplace, soaring ceilings, open floor plan, and natural light pours through all the windows and skylight. Main level luxury laminate flooring installed May 2023 providing a flowing layout. The upstairs offers a loft, bedroom, full bathroom and staircase skylight. The kitchen has a new electric range and is ready for your upgrades to make it your own.
Enjoy the convenience of living in the heart of Highlands Ranch with convenient low maintenance living, easy access to shopping, restaurants, 4 recreation centers, parks, miles of trails and commuting to DTC is a breeze! Seller acknowledges that the property needs updating and is priced to reflect that. You won’t find so much square footage in Highlands Ranch for under $600k, plus the backyard is truly an outdoor oasis to soak in nature!
Listed: $ 580,000 (Sold on: Jun 14, 2024) Days on Market:48
1433 Briar Circle, Highlands Ranch, CO 80126
BEDS
3
BATHS
4
PARKING
2
SQFT
2,716
Description
Welcome home sweet home to the heart of Highlands Ranch! This cozy 3 Bed/ 4 Bath townhome is nestled in nature on a quiet street. Featuring 2,828 total square feet (2,716 finished square feet) and an open floor plan oozing with natural light, and a finished basement with non-conforming bedroom, bathroom and open family room. The primary bedroom has sliding glass doors to access the patio and lush backyard. Uniquely situated on an oversized lot with mature trees, enjoy nature without all the work! Nicely appointed concrete patio, 6’ wood privacy fence, smart controlled sprinkler system and a storage shed make this yard a gem. Landscaping installed June 2023 including smart controlled sprinkler system, sod, and storage shed.
The great room features a floor to ceiling brick wood burning fireplace, soaring ceilings, open floor plan, and natural light pours through all the windows and skylight. Main level luxury laminate flooring installed May 2023 providing a flowing layout. The upstairs offers a loft, bedroom, full bathroom and staircase skylight. The kitchen has a new electric range and is ready for your upgrades to make it your own.
Enjoy the convenience of living in the heart of Highlands Ranch with convenient low maintenance living, easy access to shopping, restaurants, 4 recreation centers, parks, miles of trails and commuting to DTC is a breeze! Seller acknowledges that the property needs updating and is priced to reflect that. You won’t find so much square footage in Highlands Ranch for under $600k, plus the backyard is truly an outdoor oasis to soak in nature!
Description
Welcome home sweet home to the heart of Highlands Ranch! This cozy 3 Bed/ 4 Bath townhome is nestled in nature on a quiet street. Featuring 2,828 total square feet (2,716 finished square feet) and an open floor plan oozing with natural light, and a finished basement with non-conforming bedroom, bathroom and open family room. The primary bedroom has sliding glass doors to access the patio and lush backyard. Uniquely situated on an oversized lot with mature trees, enjoy nature without all the work! Nicely appointed concrete patio, 6’ wood privacy fence, smart controlled sprinkler system and a storage shed make this yard a gem. Landscaping installed June 2023 including smart controlled sprinkler system, sod, and storage shed.
The great room features a floor to ceiling brick wood burning fireplace, soaring ceilings, open floor plan, and natural light pours through all the windows and skylight. Main level luxury laminate flooring installed May 2023 providing a flowing layout. The upstairs offers a loft, bedroom, full bathroom and staircase skylight. The kitchen has a new electric range and is ready for your upgrades to make it your own.
Enjoy the convenience of living in the heart of Highlands Ranch with convenient low maintenance living, easy access to shopping, restaurants, 4 recreation centers, parks, miles of trails and commuting to DTC is a breeze! Seller acknowledges that the property needs updating and is priced to reflect that. You won’t find so much square footage in Highlands Ranch for under $600k, plus the backyard is truly an outdoor oasis to soak in nature!
HelloCondo Is The #1 Condo Search Platform And Real Estate Recommendation Engine. Search, Find And Buy The Perfect Condo And Get Matched With The Best Agents. Finding A Condo Has Never Been So Easy.