Listed: $ 575,000 (Sold on: Jul 26, 2024) Days on Market:27
1361 Northcrest Drive, Highlands Ranch, CO 80126
BEDS
3
BATHS
3
PARKING
2
SQFT
1891
Description
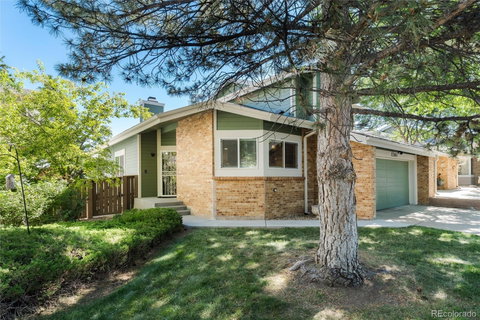
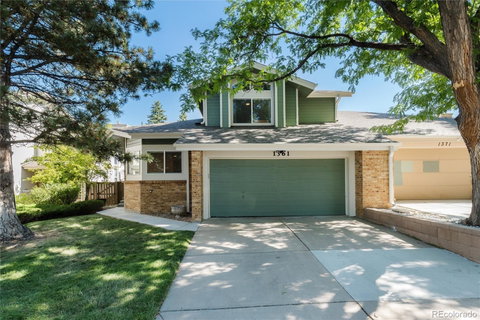
Welcome to your half of heaven. You'll notice the gorgeous kitchen upon entering the front door. Double oven, quartz countertops, a gas range and storage for days make this kitchen special. As you meander into the living area you will enjoy the easy flow and bright natural light. How about 16 foot vaulted ceilings? Yep, this open floor plan is just perfect. You'll notice double barn doors that lead into a main floor office, or a 3rd bedroom.
Upstairs the primary bedroom is insanely large. You will love all the space and the remodeled ensuite primary bathroom. The second bedroom upstairs also has its own full bathroom! The large deck outside allows you to relax and not worry about yardwork. The gigantic garage is impressive. You can fit 2 large cars in there and still have a work bench or probably 1,000 Mini Coopers(estimate not based upon reality). The unfinished basement is just waiting for your imagination. This house is wonderful and you should make it your home.
Information provided herein is from sources deemed reliable but not guaranteed and is provided without the intention that any buyer rely upon it. Listing Broker takes no responsibility for its accuracy and all information must be independently verified by buyers.
Description
Welcome to your half of heaven. You'll notice the gorgeous kitchen upon entering the front door. Double oven, quartz countertops, a gas range and storage for days make this kitchen special. As you meander into the living area you will enjoy the easy flow and bright natural light. How about 16 foot vaulted ceilings? Yep, this open floor plan is just perfect. You'll notice double barn doors that lead into a main floor office, or a 3rd bedroom.
Upstairs the primary bedroom is insanely large. You will love all the space and the remodeled ensuite primary bathroom. The second bedroom upstairs also has its own full bathroom! The large deck outside allows you to relax and not worry about yardwork. The gigantic garage is impressive. You can fit 2 large cars in there and still have a work bench or probably 1,000 Mini Coopers(estimate not based upon reality). The unfinished basement is just waiting for your imagination. This house is wonderful and you should make it your home.
Information provided herein is from sources deemed reliable but not guaranteed and is provided without the intention that any buyer rely upon it. Listing Broker takes no responsibility for its accuracy and all information must be independently verified by buyers.
Listed: $ 575,000 (Sold on: Jul 26, 2024) Days on Market:27
1361 Northcrest Drive, Highlands Ranch, CO 80126
BEDS
3
BATHS
3
PARKING
2
SQFT
1,891
Description
Welcome to your half of heaven. You'll notice the gorgeous kitchen upon entering the front door. Double oven, quartz countertops, a gas range and storage for days make this kitchen special. As you meander into the living area you will enjoy the easy flow and bright natural light. How about 16 foot vaulted ceilings? Yep, this open floor plan is just perfect. You'll notice double barn doors that lead into a main floor office, or a 3rd bedroom.
Upstairs the primary bedroom is insanely large. You will love all the space and the remodeled ensuite primary bathroom. The second bedroom upstairs also has its own full bathroom! The large deck outside allows you to relax and not worry about yardwork. The gigantic garage is impressive. You can fit 2 large cars in there and still have a work bench or probably 1,000 Mini Coopers(estimate not based upon reality). The unfinished basement is just waiting for your imagination. This house is wonderful and you should make it your home.
Information provided herein is from sources deemed reliable but not guaranteed and is provided without the intention that any buyer rely upon it. Listing Broker takes no responsibility for its accuracy and all information must be independently verified by buyers.
Description
Welcome to your half of heaven. You'll notice the gorgeous kitchen upon entering the front door. Double oven, quartz countertops, a gas range and storage for days make this kitchen special. As you meander into the living area you will enjoy the easy flow and bright natural light. How about 16 foot vaulted ceilings? Yep, this open floor plan is just perfect. You'll notice double barn doors that lead into a main floor office, or a 3rd bedroom.
Upstairs the primary bedroom is insanely large. You will love all the space and the remodeled ensuite primary bathroom. The second bedroom upstairs also has its own full bathroom! The large deck outside allows you to relax and not worry about yardwork. The gigantic garage is impressive. You can fit 2 large cars in there and still have a work bench or probably 1,000 Mini Coopers(estimate not based upon reality). The unfinished basement is just waiting for your imagination. This house is wonderful and you should make it your home.
Information provided herein is from sources deemed reliable but not guaranteed and is provided without the intention that any buyer rely upon it. Listing Broker takes no responsibility for its accuracy and all information must be independently verified by buyers.
HelloCondo Is The #1 Condo Search Platform And Real Estate Recommendation Engine. Search, Find And Buy The Perfect Condo And Get Matched With The Best Agents. Finding A Condo Has Never Been So Easy.