Listed: $ 575,000 (Sold on: Jul 9, 2026) Days on Market:47
1304 Briar Circle, Highlands Ranch, CO 80126
BEDS
3
BATHS
3
PARKING
2
SQFT
2268
Description
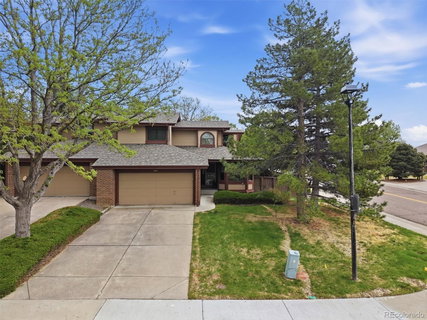
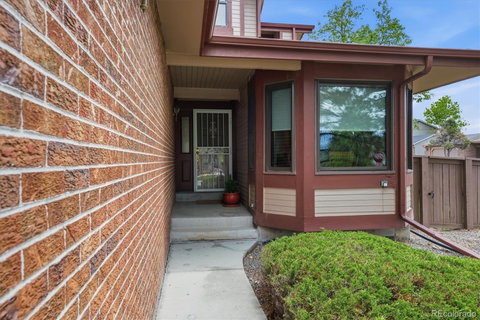
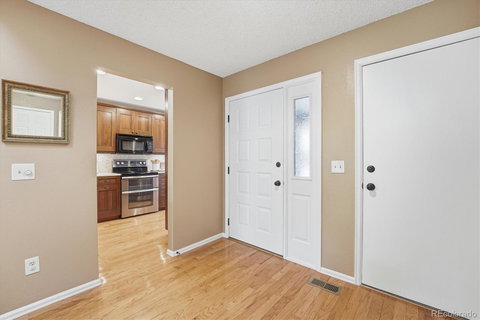
A rare opportunity to own in the highly sought after Bradford Hills community! Beautifully maintained 3-bedroom, 2.5 bathroom townhome with a 2-car garage in the highly sought-after Highlands Ranch neighborhood. This warm and inviting home offers a spacious, functional layout with vaulted ceilings, hardwoods, abundant natural light, and thoughtful updates throughout. The updated eat-in kitchen features newer appliances, gorgeous cabinetry, counters and backsplash! This space opens to the formal dining and main living room with a cozy fireplace! Enjoy the private backyard patio that has plenty of space for summer bbq’s, gardening and birdwatching! The spacious main floor primary suite includes dual sinks, a large walk-in closet, and an updated bath. A large Pella sliding glass door opens to a primary patio area with treks decking. Powder room with laundry capability! Walk upstairs to the loft/flex space plus a bedroom and bathroom! The basement has a large family room and game table space, an additional bedroom with a large walk in closet and a large storage and laundry room! There is ample storage throughout the home between all the closet, unfinished portions of the basement and the garage! There is newer carpet in the upstairs levels, new faucets, and updated windows add to the home’s move-in-ready appeal. Located in Bradford Hills II with quarterly HOA dues, this home combines comfort, functionality, and an excellent Highlands Ranch location close to parks, trails, shopping, rec centers and schools. This turn key home is waiting for you!
Description
A rare opportunity to own in the highly sought after Bradford Hills community! Beautifully maintained 3-bedroom, 2.5 bathroom townhome with a 2-car garage in the highly sought-after Highlands Ranch neighborhood. This warm and inviting home offers a spacious, functional layout with vaulted ceilings, hardwoods, abundant natural light, and thoughtful updates throughout. The updated eat-in kitchen features newer appliances, gorgeous cabinetry, counters and backsplash! This space opens to the formal dining and main living room with a cozy fireplace! Enjoy the private backyard patio that has plenty of space for summer bbq’s, gardening and birdwatching! The spacious main floor primary suite includes dual sinks, a large walk-in closet, and an updated bath. A large Pella sliding glass door opens to a primary patio area with treks decking. Powder room with laundry capability! Walk upstairs to the loft/flex space plus a bedroom and bathroom! The basement has a large family room and game table space, an additional bedroom with a large walk in closet and a large storage and laundry room! There is ample storage throughout the home between all the closet, unfinished portions of the basement and the garage! There is newer carpet in the upstairs levels, new faucets, and updated windows add to the home’s move-in-ready appeal. Located in Bradford Hills II with quarterly HOA dues, this home combines comfort, functionality, and an excellent Highlands Ranch location close to parks, trails, shopping, rec centers and schools. This turn key home is waiting for you!
Listed: $ 575,000 (Sold on: Jul 9, 2026) Days on Market:47
1304 Briar Circle, Highlands Ranch, CO 80126
BEDS
3
BATHS
3
PARKING
2
SQFT
2,268
Description
A rare opportunity to own in the highly sought after Bradford Hills community! Beautifully maintained 3-bedroom, 2.5 bathroom townhome with a 2-car garage in the highly sought-after Highlands Ranch neighborhood. This warm and inviting home offers a spacious, functional layout with vaulted ceilings, hardwoods, abundant natural light, and thoughtful updates throughout. The updated eat-in kitchen features newer appliances, gorgeous cabinetry, counters and backsplash! This space opens to the formal dining and main living room with a cozy fireplace! Enjoy the private backyard patio that has plenty of space for summer bbq’s, gardening and birdwatching! The spacious main floor primary suite includes dual sinks, a large walk-in closet, and an updated bath. A large Pella sliding glass door opens to a primary patio area with treks decking. Powder room with laundry capability! Walk upstairs to the loft/flex space plus a bedroom and bathroom! The basement has a large family room and game table space, an additional bedroom with a large walk in closet and a large storage and laundry room! There is ample storage throughout the home between all the closet, unfinished portions of the basement and the garage! There is newer carpet in the upstairs levels, new faucets, and updated windows add to the home’s move-in-ready appeal. Located in Bradford Hills II with quarterly HOA dues, this home combines comfort, functionality, and an excellent Highlands Ranch location close to parks, trails, shopping, rec centers and schools. This turn key home is waiting for you!
Description
A rare opportunity to own in the highly sought after Bradford Hills community! Beautifully maintained 3-bedroom, 2.5 bathroom townhome with a 2-car garage in the highly sought-after Highlands Ranch neighborhood. This warm and inviting home offers a spacious, functional layout with vaulted ceilings, hardwoods, abundant natural light, and thoughtful updates throughout. The updated eat-in kitchen features newer appliances, gorgeous cabinetry, counters and backsplash! This space opens to the formal dining and main living room with a cozy fireplace! Enjoy the private backyard patio that has plenty of space for summer bbq’s, gardening and birdwatching! The spacious main floor primary suite includes dual sinks, a large walk-in closet, and an updated bath. A large Pella sliding glass door opens to a primary patio area with treks decking. Powder room with laundry capability! Walk upstairs to the loft/flex space plus a bedroom and bathroom! The basement has a large family room and game table space, an additional bedroom with a large walk in closet and a large storage and laundry room! There is ample storage throughout the home between all the closet, unfinished portions of the basement and the garage! There is newer carpet in the upstairs levels, new faucets, and updated windows add to the home’s move-in-ready appeal. Located in Bradford Hills II with quarterly HOA dues, this home combines comfort, functionality, and an excellent Highlands Ranch location close to parks, trails, shopping, rec centers and schools. This turn key home is waiting for you!
HelloCondo Is The #1 Condo Search Platform And Real Estate Recommendation Engine. Search, Find And Buy The Perfect Condo And Get Matched With The Best Agents. Finding A Condo Has Never Been So Easy.