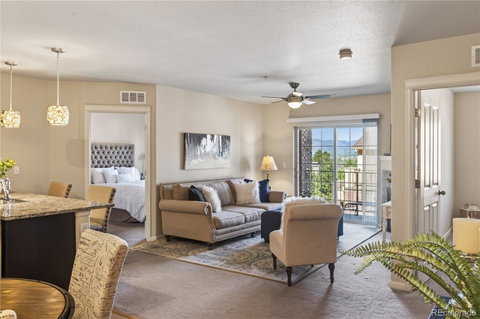
Enjoy sweeping mountain views and beautiful Colorado sunsets from this exceptionally positioned second-floor residence in the heart of Highlands Ranch Town Center. This move-in-ready 2-bedroom, 2-bath condo offers an open, light-filled floor plan with views from the great room and primary suite. The inviting living area features a cozy gas fireplace and opens directly to the private covered balcony—the perfect spot for morning coffee or evening sunsets.
The kitchen offers granite countertops, counter seating and an open connection to the dining and living areas, making the space comfortable for both everyday living and entertaining. The spacious primary suite captures the views and features a private en-suite bath, while the secondary bedroom offers flexibility for guests, a home office or study. A second full bath and convenient in-unit laundry complete the home.
Additional highlights include a reserved heated underground parking garage space and private storage, elevator access, and access to the incredible Highlands Ranch lifestyle, including four recreation centers with pools, fitness facilities, tennis and pickleball courts. Just minutes from Highlands Ranch Town Center, Civic Green Park, the library, restaurants, shopping and trails. If views, location and low-maintenance living ar the top of your list, this one you won’t want to miss.
Description
Enjoy sweeping mountain views and beautiful Colorado sunsets from this exceptionally positioned second-floor residence in the heart of Highlands Ranch Town Center. This move-in-ready 2-bedroom, 2-bath condo offers an open, light-filled floor plan with views from the great room and primary suite. The inviting living area features a cozy gas fireplace and opens directly to the private covered balcony—the perfect spot for morning coffee or evening sunsets.
The kitchen offers granite countertops, counter seating and an open connection to the dining and living areas, making the space comfortable for both everyday living and entertaining. The spacious primary suite captures the views and features a private en-suite bath, while the secondary bedroom offers flexibility for guests, a home office or study. A second full bath and convenient in-unit laundry complete the home.
Additional highlights include a reserved heated underground parking garage space and private storage, elevator access, and access to the incredible Highlands Ranch lifestyle, including four recreation centers with pools, fitness facilities, tennis and pickleball courts. Just minutes from Highlands Ranch Town Center, Civic Green Park, the library, restaurants, shopping and trails. If views, location and low-maintenance living ar the top of your list, this one you won’t want to miss.
Description
Enjoy sweeping mountain views and beautiful Colorado sunsets from this exceptionally positioned second-floor residence in the heart of Highlands Ranch Town Center. This move-in-ready 2-bedroom, 2-bath condo offers an open, light-filled floor plan with views from the great room and primary suite. The inviting living area features a cozy gas fireplace and opens directly to the private covered balcony—the perfect spot for morning coffee or evening sunsets.
The kitchen offers granite countertops, counter seating and an open connection to the dining and living areas, making the space comfortable for both everyday living and entertaining. The spacious primary suite captures the views and features a private en-suite bath, while the secondary bedroom offers flexibility for guests, a home office or study. A second full bath and convenient in-unit laundry complete the home.
Additional highlights include a reserved heated underground parking garage space and private storage, elevator access, and access to the incredible Highlands Ranch lifestyle, including four recreation centers with pools, fitness facilities, tennis and pickleball courts. Just minutes from Highlands Ranch Town Center, Civic Green Park, the library, restaurants, shopping and trails. If views, location and low-maintenance living ar the top of your list, this one you won’t want to miss.
HelloCondo Is The #1 Condo Search Platform And Real Estate Recommendation Engine. Search, Find And Buy The Perfect Condo And Get Matched With The Best Agents. Finding A Condo Has Never Been So Easy.