Listed: $ 580,000 (Sold on: Mar 7, 2024) Days on Market:55
29A- 10573 Parkington Lane, Highlands Ranch, CO 80126
BEDS
2
BATHS
2
PARKING
2
SQFT
1614
Description
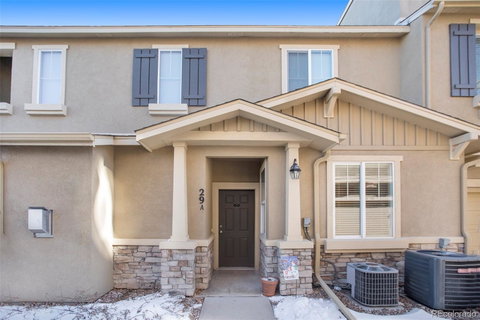
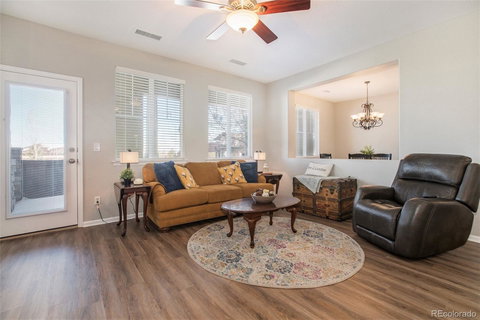
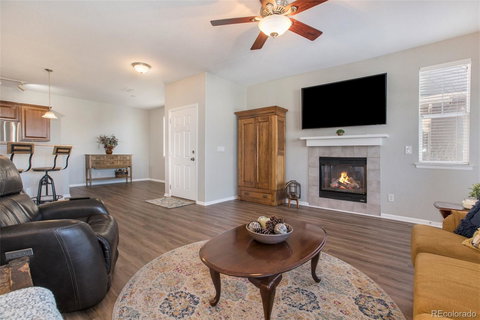
You will LOVE this wonderfully maintained, upgraded, ranch style townhome/condo in the popular and centrally located Highland Walk community. The open floor plan starts in the kitchen and flows seamlessly into the living room with gas fireplace, dining room and bonus room that can be used as an office. The huge kitchen is a chef's dream with new Bosch gas stove, stainless steel appliances, plenty of counter space and a coffee/breakfast bar. Newer LVP flooring throughout the home plus newer carpet in the bedrooms + primary closet. The primary suite is enormous, with walk in closet, attached bathroom, dual vanities and huge jacuzzi tub. The large secondary bedroom is down the hall along with a full bath, laundry closet with new washer/dryer and tasteful built-ins. Did I mention the private patio off the dining room perfect for grilling and chilling! The attached full sized, 2 car garage has plenty of room for storage and easy access to the kitchen. Sellers installed a brand new Kinetico water softener and filtration system they will include in the sale (see supplements for details.) Last but not least, the location provides access to multiple rec/fitness centers, pools, tennis courts and trails all covered by the HOA.
Description
You will LOVE this wonderfully maintained, upgraded, ranch style townhome/condo in the popular and centrally located Highland Walk community. The open floor plan starts in the kitchen and flows seamlessly into the living room with gas fireplace, dining room and bonus room that can be used as an office. The huge kitchen is a chef's dream with new Bosch gas stove, stainless steel appliances, plenty of counter space and a coffee/breakfast bar. Newer LVP flooring throughout the home plus newer carpet in the bedrooms + primary closet. The primary suite is enormous, with walk in closet, attached bathroom, dual vanities and huge jacuzzi tub. The large secondary bedroom is down the hall along with a full bath, laundry closet with new washer/dryer and tasteful built-ins. Did I mention the private patio off the dining room perfect for grilling and chilling! The attached full sized, 2 car garage has plenty of room for storage and easy access to the kitchen. Sellers installed a brand new Kinetico water softener and filtration system they will include in the sale (see supplements for details.) Last but not least, the location provides access to multiple rec/fitness centers, pools, tennis courts and trails all covered by the HOA.
Listed: $ 580,000 (Sold on: Mar 7, 2024) Days on Market:55
29A -
10573 Parkington Lane #29A, Highlands Ranch, CO 80126
BEDS
2
BATHS
2
PARKING
2
SQFT
1,614
Description
You will LOVE this wonderfully maintained, upgraded, ranch style townhome/condo in the popular and centrally located Highland Walk community. The open floor plan starts in the kitchen and flows seamlessly into the living room with gas fireplace, dining room and bonus room that can be used as an office. The huge kitchen is a chef's dream with new Bosch gas stove, stainless steel appliances, plenty of counter space and a coffee/breakfast bar. Newer LVP flooring throughout the home plus newer carpet in the bedrooms + primary closet. The primary suite is enormous, with walk in closet, attached bathroom, dual vanities and huge jacuzzi tub. The large secondary bedroom is down the hall along with a full bath, laundry closet with new washer/dryer and tasteful built-ins. Did I mention the private patio off the dining room perfect for grilling and chilling! The attached full sized, 2 car garage has plenty of room for storage and easy access to the kitchen. Sellers installed a brand new Kinetico water softener and filtration system they will include in the sale (see supplements for details.) Last but not least, the location provides access to multiple rec/fitness centers, pools, tennis courts and trails all covered by the HOA.
Description
You will LOVE this wonderfully maintained, upgraded, ranch style townhome/condo in the popular and centrally located Highland Walk community. The open floor plan starts in the kitchen and flows seamlessly into the living room with gas fireplace, dining room and bonus room that can be used as an office. The huge kitchen is a chef's dream with new Bosch gas stove, stainless steel appliances, plenty of counter space and a coffee/breakfast bar. Newer LVP flooring throughout the home plus newer carpet in the bedrooms + primary closet. The primary suite is enormous, with walk in closet, attached bathroom, dual vanities and huge jacuzzi tub. The large secondary bedroom is down the hall along with a full bath, laundry closet with new washer/dryer and tasteful built-ins. Did I mention the private patio off the dining room perfect for grilling and chilling! The attached full sized, 2 car garage has plenty of room for storage and easy access to the kitchen. Sellers installed a brand new Kinetico water softener and filtration system they will include in the sale (see supplements for details.) Last but not least, the location provides access to multiple rec/fitness centers, pools, tennis courts and trails all covered by the HOA.
HelloCondo Is The #1 Condo Search Platform And Real Estate Recommendation Engine. Search, Find And Buy The Perfect Condo And Get Matched With The Best Agents. Finding A Condo Has Never Been So Easy.