Listed: $ 559,000 (Sold on: Sep 16, 2024) Days on Market:93
A- 10533 Ashfield Street, Highlands Ranch, CO 80126
BEDS
3
BATHS
2
PARKING
2
SQFT
1614
Description
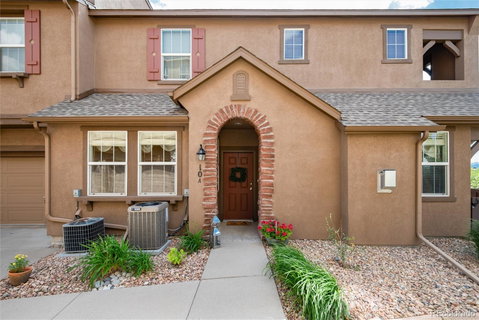
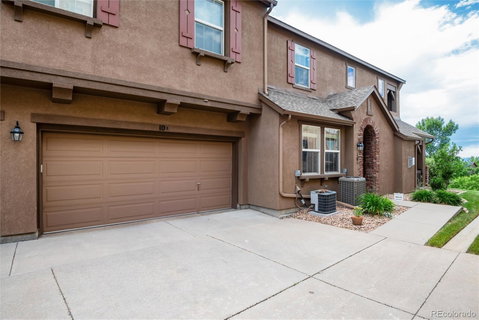
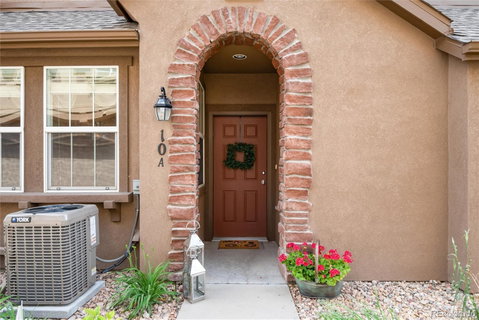
Look no further, this is THE one you’ve been waiting for in Highland Walk! Main floor living at its BEST! A rare find with no (zero!) stairs to deal with. Incredible mountain views from all three bedrooms, the open living room and enormous covered and securely gated porch. This meticulously maintained home is original owner. No pets. Non smoking. The open floor plan is perfect for entertaining with windows galore to let in fresh air and Colorado sunshine year round. The primary retreat has just been updated with beautiful new windows and is a sanctuary with a five piece bath and a generously sized walk in closet with ample storage space. Two other bedrooms, another full bath and full size laundry complete this beautiful home. Your generously sized two car garage is attached (no stairs there either!) & is an easy walk into the kitchen from shopping after a long day. Gazing at the mountains during sunset from your porch is sure to become a welcome ritual at the end of the day. The convenient location to just about everything will make life simple and keep transportation expenses to a minimum. Plenty of amenities within the community to enjoy alone or an opportunity to be social. This rare opportunity is sure to move quickly-come see it today! Rest assured, Seller will provide home warranty at closing.
Description
Look no further, this is THE one you’ve been waiting for in Highland Walk! Main floor living at its BEST! A rare find with no (zero!) stairs to deal with. Incredible mountain views from all three bedrooms, the open living room and enormous covered and securely gated porch. This meticulously maintained home is original owner. No pets. Non smoking. The open floor plan is perfect for entertaining with windows galore to let in fresh air and Colorado sunshine year round. The primary retreat has just been updated with beautiful new windows and is a sanctuary with a five piece bath and a generously sized walk in closet with ample storage space. Two other bedrooms, another full bath and full size laundry complete this beautiful home. Your generously sized two car garage is attached (no stairs there either!) & is an easy walk into the kitchen from shopping after a long day. Gazing at the mountains during sunset from your porch is sure to become a welcome ritual at the end of the day. The convenient location to just about everything will make life simple and keep transportation expenses to a minimum. Plenty of amenities within the community to enjoy alone or an opportunity to be social. This rare opportunity is sure to move quickly-come see it today! Rest assured, Seller will provide home warranty at closing.
Listed: $ 559,000 (Sold on: Sep 16, 2024) Days on Market:93
A -
10533 Ashfield Street #A, Highlands Ranch, CO 80126
BEDS
3
BATHS
2
PARKING
2
SQFT
1,614
Description
Look no further, this is THE one you’ve been waiting for in Highland Walk! Main floor living at its BEST! A rare find with no (zero!) stairs to deal with. Incredible mountain views from all three bedrooms, the open living room and enormous covered and securely gated porch. This meticulously maintained home is original owner. No pets. Non smoking. The open floor plan is perfect for entertaining with windows galore to let in fresh air and Colorado sunshine year round. The primary retreat has just been updated with beautiful new windows and is a sanctuary with a five piece bath and a generously sized walk in closet with ample storage space. Two other bedrooms, another full bath and full size laundry complete this beautiful home. Your generously sized two car garage is attached (no stairs there either!) & is an easy walk into the kitchen from shopping after a long day. Gazing at the mountains during sunset from your porch is sure to become a welcome ritual at the end of the day. The convenient location to just about everything will make life simple and keep transportation expenses to a minimum. Plenty of amenities within the community to enjoy alone or an opportunity to be social. This rare opportunity is sure to move quickly-come see it today! Rest assured, Seller will provide home warranty at closing.
Description
Look no further, this is THE one you’ve been waiting for in Highland Walk! Main floor living at its BEST! A rare find with no (zero!) stairs to deal with. Incredible mountain views from all three bedrooms, the open living room and enormous covered and securely gated porch. This meticulously maintained home is original owner. No pets. Non smoking. The open floor plan is perfect for entertaining with windows galore to let in fresh air and Colorado sunshine year round. The primary retreat has just been updated with beautiful new windows and is a sanctuary with a five piece bath and a generously sized walk in closet with ample storage space. Two other bedrooms, another full bath and full size laundry complete this beautiful home. Your generously sized two car garage is attached (no stairs there either!) & is an easy walk into the kitchen from shopping after a long day. Gazing at the mountains during sunset from your porch is sure to become a welcome ritual at the end of the day. The convenient location to just about everything will make life simple and keep transportation expenses to a minimum. Plenty of amenities within the community to enjoy alone or an opportunity to be social. This rare opportunity is sure to move quickly-come see it today! Rest assured, Seller will provide home warranty at closing.
HelloCondo Is The #1 Condo Search Platform And Real Estate Recommendation Engine. Search, Find And Buy The Perfect Condo And Get Matched With The Best Agents. Finding A Condo Has Never Been So Easy.