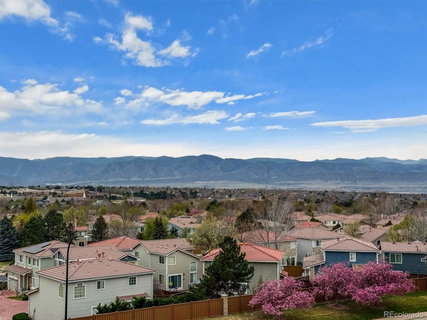
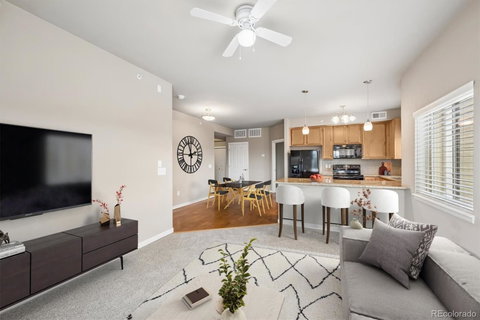
Beautifully maintained top floor condo with spectacular panoramic mountain views from the wrap around deck! This open floor plan features an open layout designed for everyday living. The kitchen has granite countertops and counter seating for meals. The living room centers around a gas fireplace, creating a warm focal point for relaxing evenings and entertaining with family or friends. With two bedrooms and two bathrooms on opposite sides of the unit, the layout is perfect for a variety of needs. You have the convenience and comfort of a reserved parking space in the heated underground garage, no scraping your car off from snow! There is an additional secure storage unit in the garage. New carpet and blinds throughout! No neighbors above you! The location of this condo can't be beat! Walkable to restaurants, Highlands Ranch Library, groceries, Civic Green Park, and more. Proximity to multiple Hospitals and C-470 makes this an ideal location! As part of the Highlands Ranch Community Association, you’ll enjoy an assortment of amenities at the Four recreation centers, Indoor & outdoor pools and fitness facilities, Gyms, tennis & pickleball courts, parks, trails, and community events.
Description
Beautifully maintained top floor condo with spectacular panoramic mountain views from the wrap around deck! This open floor plan features an open layout designed for everyday living. The kitchen has granite countertops and counter seating for meals. The living room centers around a gas fireplace, creating a warm focal point for relaxing evenings and entertaining with family or friends. With two bedrooms and two bathrooms on opposite sides of the unit, the layout is perfect for a variety of needs. You have the convenience and comfort of a reserved parking space in the heated underground garage, no scraping your car off from snow! There is an additional secure storage unit in the garage. New carpet and blinds throughout! No neighbors above you! The location of this condo can't be beat! Walkable to restaurants, Highlands Ranch Library, groceries, Civic Green Park, and more. Proximity to multiple Hospitals and C-470 makes this an ideal location! As part of the Highlands Ranch Community Association, you’ll enjoy an assortment of amenities at the Four recreation centers, Indoor & outdoor pools and fitness facilities, Gyms, tennis & pickleball courts, parks, trails, and community events.
Beautifully maintained top floor condo with spectacular panoramic mountain views from the wrap around deck! This open floor plan features an open layout designed for everyday living. The kitchen has granite countertops and counter seating for meals. The living room centers around a gas fireplace, creating a warm focal point for relaxing evenings and entertaining with family or friends. With two bedrooms and two bathrooms on opposite sides of the unit, the layout is perfect for a variety of needs. You have the convenience and comfort of a reserved parking space in the heated underground garage, no scraping your car off from snow! There is an additional secure storage unit in the garage. New carpet and blinds throughout! No neighbors above you! The location of this condo can't be beat! Walkable to restaurants, Highlands Ranch Library, groceries, Civic Green Park, and more. Proximity to multiple Hospitals and C-470 makes this an ideal location! As part of the Highlands Ranch Community Association, you’ll enjoy an assortment of amenities at the Four recreation centers, Indoor & outdoor pools and fitness facilities, Gyms, tennis & pickleball courts, parks, trails, and community events.
Description
Beautifully maintained top floor condo with spectacular panoramic mountain views from the wrap around deck! This open floor plan features an open layout designed for everyday living. The kitchen has granite countertops and counter seating for meals. The living room centers around a gas fireplace, creating a warm focal point for relaxing evenings and entertaining with family or friends. With two bedrooms and two bathrooms on opposite sides of the unit, the layout is perfect for a variety of needs. You have the convenience and comfort of a reserved parking space in the heated underground garage, no scraping your car off from snow! There is an additional secure storage unit in the garage. New carpet and blinds throughout! No neighbors above you! The location of this condo can't be beat! Walkable to restaurants, Highlands Ranch Library, groceries, Civic Green Park, and more. Proximity to multiple Hospitals and C-470 makes this an ideal location! As part of the Highlands Ranch Community Association, you’ll enjoy an assortment of amenities at the Four recreation centers, Indoor & outdoor pools and fitness facilities, Gyms, tennis & pickleball courts, parks, trails, and community events.
HelloCondo Is The #1 Condo Search Platform And Real Estate Recommendation Engine. Search, Find And Buy The Perfect Condo And Get Matched With The Best Agents. Finding A Condo Has Never Been So Easy.