Listed: $ 600,000 (Sold on: Nov 27, 2024) Days on Market:96
10134 Autumn Blaze Trail, Highlands Ranch, CO 80129
BEDS
4
BATHS
3
PARKING
2
SQFT
1813
Description
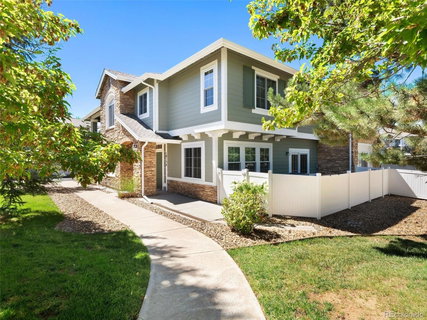
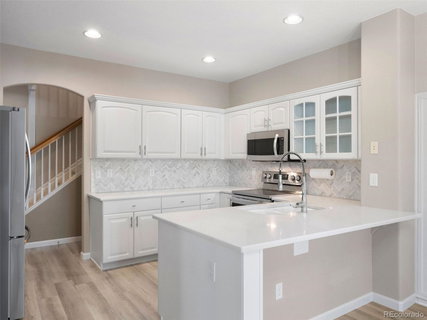
Perfectly updated and maintained making this home move-in ready! An ideal low-maintenance lifestyle home that you’ve been looking for! You’ll love this home’s unique corner orientation, providing a private patio nestled within a beautifully landscaped common area with a beautiful lawn and mature trees. It is one of only four units in the neighborhood that overlooks protected undeveloped open space. The home offers magnificent mountain views and breathtaking sunsets year-round. Upon entering the home, you’ll notice the new COREtec LVP flooring and the floor-to-ceiling, sparkling white stacked stone fireplace accenting the tastefully designed TV wall in the great room. The modern kitchen features timeless white cabinets, quartz countertops, a striking Carrara marble backsplash, and brand-new, never-used, stainless-steel appliances. The generous dining area overlooks the fenced-in patio and the great room, adding to the open floor plan concept. This home offers a main floor bedroom or study in addition to three bedrooms and a laundry room upstairs. You’ll notice the attention to detail throughout the home, including new lighting, fresh paint, new carpeting, new door hardware, new windows, and a stunning makeover in the primary bathroom, all of which seamlessly blend practicality with beautiful finishes. The property offers easy access to Colorado’s outdoor lifestyle, with paved and natural-surface trails leading to local parks and the community’s 8,200-acre Backcountry Wilderness Area from your doorstep.
Listed: $ 600,000 (Sold on: Nov 27, 2024) Days on Market:96
10134 Autumn Blaze Trail, Highlands Ranch, CO 80129
BEDS
4
BATHS
3
PARKING
2
SQFT
1,813
Description
Perfectly updated and maintained making this home move-in ready! An ideal low-maintenance lifestyle home that you’ve been looking for! You’ll love this home’s unique corner orientation, providing a private patio nestled within a beautifully landscaped common area with a beautiful lawn and mature trees. It is one of only four units in the neighborhood that overlooks protected undeveloped open space. The home offers magnificent mountain views and breathtaking sunsets year-round. Upon entering the home, you’ll notice the new COREtec LVP flooring and the floor-to-ceiling, sparkling white stacked stone fireplace accenting the tastefully designed TV wall in the great room. The modern kitchen features timeless white cabinets, quartz countertops, a striking Carrara marble backsplash, and brand-new, never-used, stainless-steel appliances. The generous dining area overlooks the fenced-in patio and the great room, adding to the open floor plan concept. This home offers a main floor bedroom or study in addition to three bedrooms and a laundry room upstairs. You’ll notice the attention to detail throughout the home, including new lighting, fresh paint, new carpeting, new door hardware, new windows, and a stunning makeover in the primary bathroom, all of which seamlessly blend practicality with beautiful finishes. The property offers easy access to Colorado’s outdoor lifestyle, with paved and natural-surface trails leading to local parks and the community’s 8,200-acre Backcountry Wilderness Area from your doorstep.
HelloCondo Is The #1 Condo Search Platform And Real Estate Recommendation Engine. Search, Find And Buy The Perfect Condo And Get Matched With The Best Agents. Finding A Condo Has Never Been So Easy.