
HeaderIcon
  1. Agent Logo

Explore by Metro

  • Atlanta
  • Baltimore
  • Boston
  • Bronx
  • Brooklyn
  • Chicago
  • Los Angeles
  • Manhattan
  • Miami
  • Nashville
  • North Port
  • Orlando
  • Philadelphia
  • Phoenix
  • Queens
  • San Diego
  • San Jose
  • Tampa
  • Washington
HeaderIcon

Explore By Metro

  • Atlanta
  • Baltimore
  • Boston
  • Bronx
  • Brooklyn
  • Chicago
  • Los Angeles
  • Manhattan
  • Miami
  • Nashville
  • North Port
  • Orlando
  • Philadelphia
  • Phoenix
  • Queens
  • San Diego
  • San Jose
  • Tampa
  • Washington
leftArrowBack to Search
OverviewAmenities & PoliciesFinancialsNeighborhood
Add to favoritesAdd to favorites (hover)
Save
  1. Home
  2. /undefined, undefined
  3. /5037 Esplanade Boulevard
leftArrow
Add to favoritesAdd to favorites (hover)
$600,000est. $3,034 MortgageInfo icon
Listed: $ NaN (Sold on: Nov 9, 2023) Days on Market:

5037 Esplanade Boulevard, Highland Village, TX 75077

BEDS

beds

2

BATHS

baths

2

PARKING

parking

-

SQFT

sqft
2107

Description

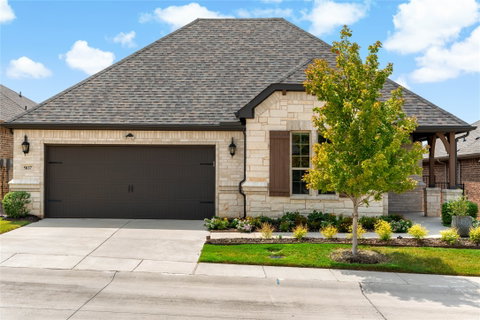
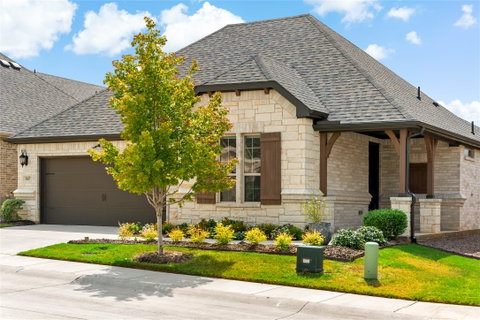
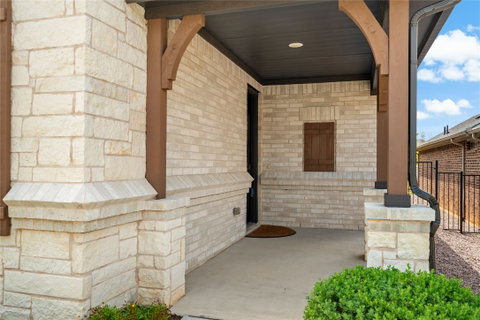
Magnificent 55+ Active Adult Lifestyle Community located in the highly desirable Ladera At Highland Village. This exquisite open floor plan is perfectly designed. Upon entry extensive hardwoods welcome you to a study that can easily be transformed to provide a 2nd living area with built-ins and French doors. The great room boasts vaulted ceiling with beams, gas log fireplace, bank of windows providing a view of the park like green space. Kitchen has tons of upgrades including an oversized island, textured granite, dual ovens, 5 burner gas cooktop, custom cabinets with pull out shelves and pan drawers. Owner's retreat features patio access, tray ceiling, large walk-in shower, dual sinks, gorgeous granite, cabinet storage, oversized custom closet with access to the laundry room. Outdoor kitchen with built-in gas grill, and beverage fridge. Amenities include walking trails, ponds, parks, gazebo, pickle ball court, exercise room, putting green, pool and lounge area totaling over 4500 sq ft

Description

Magnificent 55+ Active Adult Lifestyle Community located in the highly desirable Ladera At Highland Village. This exquisite open floor plan is perfectly designed. Upon entry extensive hardwoods welcome you to a study that can easily be transformed to provide a 2nd living area with built-ins and French doors. The great room boasts vaulted ceiling with beams, gas log fireplace, bank of windows providing a view of the park like green space. Kitchen has tons of upgrades including an oversized island, textured granite, dual ovens, 5 burner gas cooktop, custom cabinets with pull out shelves and pan drawers. Owner's retreat features patio access, tray ceiling, large walk-in shower, dual sinks, gorgeous granite, cabinet storage, oversized custom closet with access to the laundry room. Outdoor kitchen with built-in gas grill, and beverage fridge. Amenities include walking trails, ponds, parks, gazebo, pickle ball court, exercise room, putting green, pool and lounge area totaling over 4500 sq ft
listing image
listing image 2
listing image 3
$600,000
est. $3,033.93 MortgageInfo icon
Listed: $ NaN (Sold on: Nov 9, 2023)
Days on Market:

5037 Esplanade Boulevard, Highland Village, TX 75077

BEDS

2

BATHS

2

PARKING

-

SQFT

2,107

Description

Magnificent 55+ Active Adult Lifestyle Community located in the highly desirable Ladera At Highland Village. This exquisite open floor plan is perfectly designed. Upon entry extensive hardwoods welcome you to a study that can easily be transformed to provide a 2nd living area with built-ins and French doors. The great room boasts vaulted ceiling with beams, gas log fireplace, bank of windows providing a view of the park like green space. Kitchen has tons of upgrades including an oversized island, textured granite, dual ovens, 5 burner gas cooktop, custom cabinets with pull out shelves and pan drawers. Owner's retreat features patio access, tray ceiling, large walk-in shower, dual sinks, gorgeous granite, cabinet storage, oversized custom closet with access to the laundry room. Outdoor kitchen with built-in gas grill, and beverage fridge. Amenities include walking trails, ponds, parks, gazebo, pickle ball court, exercise room, putting green, pool and lounge area totaling over 4500 sq ft

Description

Magnificent 55+ Active Adult Lifestyle Community located in the highly desirable Ladera At Highland Village. This exquisite open floor plan is perfectly designed. Upon entry extensive hardwoods welcome you to a study that can easily be transformed to provide a 2nd living area with built-ins and French doors. The great room boasts vaulted ceiling with beams, gas log fireplace, bank of windows providing a view of the park like green space. Kitchen has tons of upgrades including an oversized island, textured granite, dual ovens, 5 burner gas cooktop, custom cabinets with pull out shelves and pan drawers. Owner's retreat features patio access, tray ceiling, large walk-in shower, dual sinks, gorgeous granite, cabinet storage, oversized custom closet with access to the laundry room. Outdoor kitchen with built-in gas grill, and beverage fridge. Amenities include walking trails, ponds, parks, gazebo, pickle ball court, exercise room, putting green, pool and lounge area totaling over 4500 sq ft

Glen Gardens Estate Market Stats Last 12 months

LOCKER
Contact Us for Info

POSSESSION
Negotiable
HOA FEESinfo
$450 /Monthly

OUTDOOR SPACE
Gas Grill, O
TAXES
$9,329 (2026)

BUILDING AGE
6 Years
BASEMENT FEATURE
Contact Us for Info

PRICE PER SQFTinfo
$285

Market Stats

HOA FEESinfo
$450 /Monthly

OUTDOOR SPACE
Gas Grill, O
TAXES
$9,329 (2026)

BUILDING AGE
6 Years
BASEMENT FEATURE
Contact Us for Info

PRICE PER SQFTinfo
$285

Amenities

Parking
Parking
-
Locker
Locker
Concierge
Concierge
-
Elevator(s)
Elevator(s)
-
Central AC
Central AC
Check Icon
Pool
Pool
Check Icon
Fitness Center
Fitness Center
Check Icon
Visitors Parking
Visitors Parking
-

Amenities

Unit
Parking GarageParking Garage
Building

Policies

Pet Allowed
Pet Allowed
-
BBQ Permitted
BBQ Permitted
Sublet Allowed
Sublet Allowed
Short-term Rental Allowed

Unit Price History

DateMLSStatusPrice
Unit Price History for this Listing is not available

Unit Price History

Unit Price History for this Listing is not available

Monthly Payment Calculator

$4,352 / Monthly

All calculations are estimates and provided by HelloCondo.com
for informational purposes only. Actual amounts may vary.

DropDown
$4,352
Est.
Listing Price
Down Payment
Interest Rate
Terms
Listing Price
Down Payment
Interest Rate
Terms

Monthly Payment Calculator

$4,352
Est.
Listing Price
Down Payment
Interest Rate
Terms
Listing Price
Down Payment
Interest Rate
Terms
$4,352 / Monthly

All calculations are estimates and provided by HelloCondo.com for informational purposes only. Actual amounts may vary.

view source
DropDown

Monthly Payment Calculator

Mortgage calculator

Monthly Mortgage: $3,034
DropDown

The Neighborhood: Highland Village, TX

Get the HelloCondo Newsletter
Real-estate tips, insights, and market reports in your inbox.
Newsletter
  1. Home
  2. /undefined, undefined
  3. /5037 Esplanade Boulevard
Nearby Cities

Neighborhoods

ZIP Codes

Community

Chase OaksContinental SquareCreekside at Heritage Park
Creekside TownhomesGreenvalleyHeritage HillHeritage SquareHeritage TrailsLaderaMain Street VillageMaple Leaf TownhomesOakbrook on the LakeRiverside PointRock BrookSouth VillageThe Pinnacle at River WalkTimberidgeUptown Village LewisvilleVillages of CarmelWater's Edge
Hellocondo Logo
HelloCondo Is The #1 Condo Search Platform And Real Estate Recommendation Engine. Search, Find And Buy The Perfect Condo And Get Matched With The Best Agents. Finding A Condo Has Never Been So Easy.

HelloCondo is a division of HelloCasa, LLC

FacebookIconInstagramIconXIconRedditIcon

HelloCondo

Find A RealtorTerms of UsePrivacy PolicyCalifornia Privacy NoticeAccessibility PolicyCCPA Notice on CollectionDMCABrowseBlogs

Contact

LocationIcon
300 Galleria Pkwy SE, Suite 1500,
Atlanta, GA 30339
PhoneICon
(855) 625-0319
EmailIConhello@hellocondo.com
Contact Us

For Sale

Condos for saleTownhomes for sale
AgentIcon
LocationIcon

RE/MAX Preferred Associates140 W. FM. 1382Ste. 110Cedar Hill TX., 75104

PhoneICon972.293.4550
EmailIConDerek@derekwestley.com
© HelloCondo 2026. All Rights Reserved.