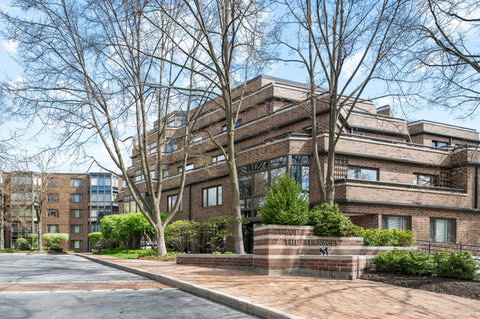
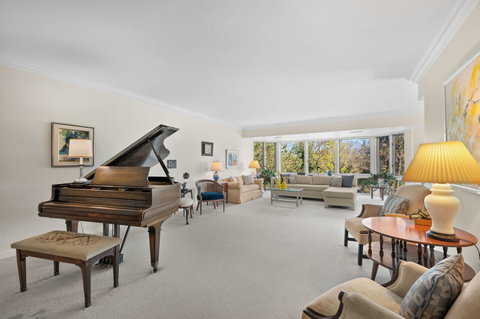
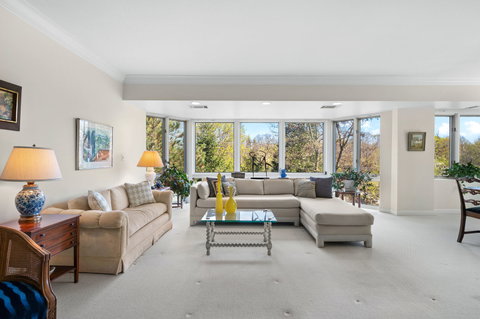
Imagine over 2,700 square feet of single-level living in a convenient elevator building just moments from downtown Highland Park. A rare opportunity to create your dream home with all the ease of condominium living, without sacrificing the space and scale of a single-family home. This expansive 3-bedroom residence at The Terraces offers a smart, functional floor plan with impressive room sizes and abundant natural light throughout. The oversized living room easily accommodates multiple seating areas and the largest of furnishings, while the open dining room is ideal for hosting gatherings both large and small. The spacious eat-in kitchen offers plentiful counter space and storage, with ample room for a large island and casual eating table. The primary suite serves as a true private retreat, featuring a sitting area with access to a private balcony, a large bath with separate shower, soaking tub, double vanity, and linen closet, along with an oversized walk-in closet. The second bedroom includes an ensuite bath and walk-in closet. The third bedroom is generously sized and flexible-perfect as a guest room, home office, and/or family room-with a large double closet and access to a full bath. This well-maintained, quiet building is ideally located within easy distance of downtown Highland Park, offering convenient access to restaurants, shopping, and Metra service to the city. Three heated garage parking spaces are included and easily accessed via elevator. Abundant storage, wonderful natural light, and beautiful treetop views from every window complete this exceptional home, now ready for its next owner to make it their own.
Description
Imagine over 2,700 square feet of single-level living in a convenient elevator building just moments from downtown Highland Park. A rare opportunity to create your dream home with all the ease of condominium living, without sacrificing the space and scale of a single-family home. This expansive 3-bedroom residence at The Terraces offers a smart, functional floor plan with impressive room sizes and abundant natural light throughout. The oversized living room easily accommodates multiple seating areas and the largest of furnishings, while the open dining room is ideal for hosting gatherings both large and small. The spacious eat-in kitchen offers plentiful counter space and storage, with ample room for a large island and casual eating table. The primary suite serves as a true private retreat, featuring a sitting area with access to a private balcony, a large bath with separate shower, soaking tub, double vanity, and linen closet, along with an oversized walk-in closet. The second bedroom includes an ensuite bath and walk-in closet. The third bedroom is generously sized and flexible-perfect as a guest room, home office, and/or family room-with a large double closet and access to a full bath. This well-maintained, quiet building is ideally located within easy distance of downtown Highland Park, offering convenient access to restaurants, shopping, and Metra service to the city. Three heated garage parking spaces are included and easily accessed via elevator. Abundant storage, wonderful natural light, and beautiful treetop views from every window complete this exceptional home, now ready for its next owner to make it their own.
Imagine over 2,700 square feet of single-level living in a convenient elevator building just moments from downtown Highland Park. A rare opportunity to create your dream home with all the ease of condominium living, without sacrificing the space and scale of a single-family home. This expansive 3-bedroom residence at The Terraces offers a smart, functional floor plan with impressive room sizes and abundant natural light throughout. The oversized living room easily accommodates multiple seating areas and the largest of furnishings, while the open dining room is ideal for hosting gatherings both large and small. The spacious eat-in kitchen offers plentiful counter space and storage, with ample room for a large island and casual eating table. The primary suite serves as a true private retreat, featuring a sitting area with access to a private balcony, a large bath with separate shower, soaking tub, double vanity, and linen closet, along with an oversized walk-in closet. The second bedroom includes an ensuite bath and walk-in closet. The third bedroom is generously sized and flexible-perfect as a guest room, home office, and/or family room-with a large double closet and access to a full bath. This well-maintained, quiet building is ideally located within easy distance of downtown Highland Park, offering convenient access to restaurants, shopping, and Metra service to the city. Three heated garage parking spaces are included and easily accessed via elevator. Abundant storage, wonderful natural light, and beautiful treetop views from every window complete this exceptional home, now ready for its next owner to make it their own.
Description
Imagine over 2,700 square feet of single-level living in a convenient elevator building just moments from downtown Highland Park. A rare opportunity to create your dream home with all the ease of condominium living, without sacrificing the space and scale of a single-family home. This expansive 3-bedroom residence at The Terraces offers a smart, functional floor plan with impressive room sizes and abundant natural light throughout. The oversized living room easily accommodates multiple seating areas and the largest of furnishings, while the open dining room is ideal for hosting gatherings both large and small. The spacious eat-in kitchen offers plentiful counter space and storage, with ample room for a large island and casual eating table. The primary suite serves as a true private retreat, featuring a sitting area with access to a private balcony, a large bath with separate shower, soaking tub, double vanity, and linen closet, along with an oversized walk-in closet. The second bedroom includes an ensuite bath and walk-in closet. The third bedroom is generously sized and flexible-perfect as a guest room, home office, and/or family room-with a large double closet and access to a full bath. This well-maintained, quiet building is ideally located within easy distance of downtown Highland Park, offering convenient access to restaurants, shopping, and Metra service to the city. Three heated garage parking spaces are included and easily accessed via elevator. Abundant storage, wonderful natural light, and beautiful treetop views from every window complete this exceptional home, now ready for its next owner to make it their own.
HelloCondo Is The #1 Condo Search Platform And Real Estate Recommendation Engine. Search, Find And Buy The Perfect Condo And Get Matched With The Best Agents. Finding A Condo Has Never Been So Easy.