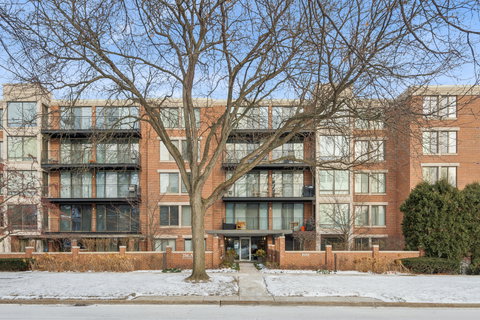
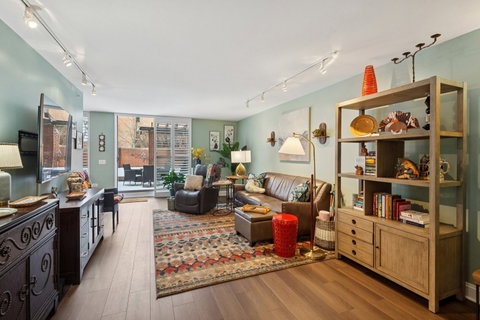
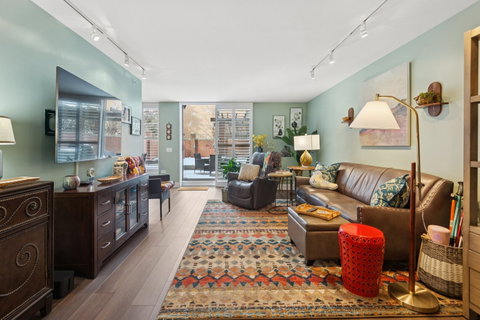
Coveted end unit with private patio and garden ready for you to watch spring come alive. Unit has been updated, reflecting today's trends, with luxury vinyl plank flooring, 6 inch baseboards, plantation shutter window treatments throughout, modern lighting fixtures, nickel hardware and fresh paint. Excellent flow through the common living spaces, each with a view to the walled garden area. The dining room is currently used as a family room, creating an extension of the main living room space. The galley style kitchen is a cook's dream with granite countertops, new stainless appliances including a multi-feature double oven and deep stainless sink. Loads of cabinet space with pullouts, open to your bright, intimate eat-in area overlooking the garden. Enjoy your morning coffee while you watch butterflies and hummingbirds in your own private paradise. Expansive primary bedroom has a separate seating area and 2 primary closets, including a walk-in, outfitted with Elfa closet systems. The upgraded primary bathroom has gleaming tile floors, double sink vanity, new glass slider doors to a large walk-in shower with safety bars, and a new comfort-height commode. Second bedroom with newer plush carpet and Elfa closet system, is adjacent to the refreshed hall bathroom with a large new countertop, fixtures and hardware. There is an in-unit laundry area with side-by-side washer & dryer as well as extra storage. Move-in ready perfection. Two heated garage parking spaces. Building has an indoor pool and exercise room on lower level. Prepare to enjoy the seasons in your own personal oasis convenient, within 2 to 3 blocks, to the train station and Highland Park's vibrant dining and shopping destinations.
Description
Coveted end unit with private patio and garden ready for you to watch spring come alive. Unit has been updated, reflecting today's trends, with luxury vinyl plank flooring, 6 inch baseboards, plantation shutter window treatments throughout, modern lighting fixtures, nickel hardware and fresh paint. Excellent flow through the common living spaces, each with a view to the walled garden area. The dining room is currently used as a family room, creating an extension of the main living room space. The galley style kitchen is a cook's dream with granite countertops, new stainless appliances including a multi-feature double oven and deep stainless sink. Loads of cabinet space with pullouts, open to your bright, intimate eat-in area overlooking the garden. Enjoy your morning coffee while you watch butterflies and hummingbirds in your own private paradise. Expansive primary bedroom has a separate seating area and 2 primary closets, including a walk-in, outfitted with Elfa closet systems. The upgraded primary bathroom has gleaming tile floors, double sink vanity, new glass slider doors to a large walk-in shower with safety bars, and a new comfort-height commode. Second bedroom with newer plush carpet and Elfa closet system, is adjacent to the refreshed hall bathroom with a large new countertop, fixtures and hardware. There is an in-unit laundry area with side-by-side washer & dryer as well as extra storage. Move-in ready perfection. Two heated garage parking spaces. Building has an indoor pool and exercise room on lower level. Prepare to enjoy the seasons in your own personal oasis convenient, within 2 to 3 blocks, to the train station and Highland Park's vibrant dining and shopping destinations.
Coveted end unit with private patio and garden ready for you to watch spring come alive. Unit has been updated, reflecting today's trends, with luxury vinyl plank flooring, 6 inch baseboards, plantation shutter window treatments throughout, modern lighting fixtures, nickel hardware and fresh paint. Excellent flow through the common living spaces, each with a view to the walled garden area. The dining room is currently used as a family room, creating an extension of the main living room space. The galley style kitchen is a cook's dream with granite countertops, new stainless appliances including a multi-feature double oven and deep stainless sink. Loads of cabinet space with pullouts, open to your bright, intimate eat-in area overlooking the garden. Enjoy your morning coffee while you watch butterflies and hummingbirds in your own private paradise. Expansive primary bedroom has a separate seating area and 2 primary closets, including a walk-in, outfitted with Elfa closet systems. The upgraded primary bathroom has gleaming tile floors, double sink vanity, new glass slider doors to a large walk-in shower with safety bars, and a new comfort-height commode. Second bedroom with newer plush carpet and Elfa closet system, is adjacent to the refreshed hall bathroom with a large new countertop, fixtures and hardware. There is an in-unit laundry area with side-by-side washer & dryer as well as extra storage. Move-in ready perfection. Two heated garage parking spaces. Building has an indoor pool and exercise room on lower level. Prepare to enjoy the seasons in your own personal oasis convenient, within 2 to 3 blocks, to the train station and Highland Park's vibrant dining and shopping destinations.
Description
Coveted end unit with private patio and garden ready for you to watch spring come alive. Unit has been updated, reflecting today's trends, with luxury vinyl plank flooring, 6 inch baseboards, plantation shutter window treatments throughout, modern lighting fixtures, nickel hardware and fresh paint. Excellent flow through the common living spaces, each with a view to the walled garden area. The dining room is currently used as a family room, creating an extension of the main living room space. The galley style kitchen is a cook's dream with granite countertops, new stainless appliances including a multi-feature double oven and deep stainless sink. Loads of cabinet space with pullouts, open to your bright, intimate eat-in area overlooking the garden. Enjoy your morning coffee while you watch butterflies and hummingbirds in your own private paradise. Expansive primary bedroom has a separate seating area and 2 primary closets, including a walk-in, outfitted with Elfa closet systems. The upgraded primary bathroom has gleaming tile floors, double sink vanity, new glass slider doors to a large walk-in shower with safety bars, and a new comfort-height commode. Second bedroom with newer plush carpet and Elfa closet system, is adjacent to the refreshed hall bathroom with a large new countertop, fixtures and hardware. There is an in-unit laundry area with side-by-side washer & dryer as well as extra storage. Move-in ready perfection. Two heated garage parking spaces. Building has an indoor pool and exercise room on lower level. Prepare to enjoy the seasons in your own personal oasis convenient, within 2 to 3 blocks, to the train station and Highland Park's vibrant dining and shopping destinations.
HelloCondo Is The #1 Condo Search Platform And Real Estate Recommendation Engine. Search, Find And Buy The Perfect Condo And Get Matched With The Best Agents. Finding A Condo Has Never Been So Easy.