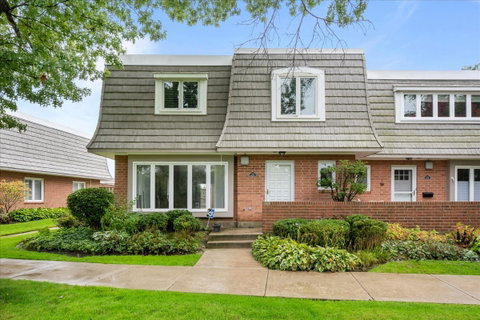
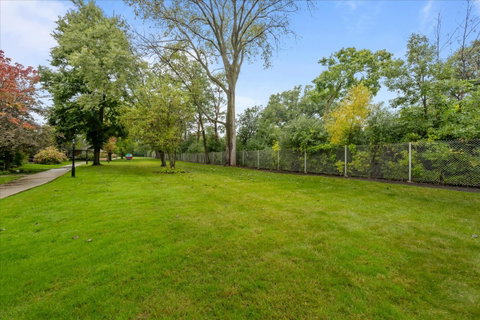
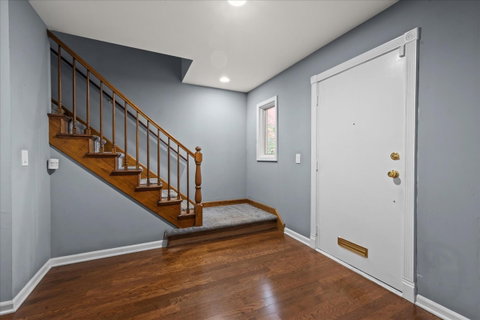
Rarely available Chantilly END-UNIT ideally situated overlooking the golf course! Lovingly maintained, this spacious and light-filled 3-bedroom, 2.5-bath townhome offers a wonderful floor plan featuring an expansive family room, formal dining room with wet bar and versatile den/office with sliding doors to a private patio. The kitchen features white cabinetry, granite countertops, ceramic tile flooring, a built-in planning desk area, pantry and direct patio access. Upstairs, the oversized primary suite offers a walk-in closet, cedar closet and en-suite bath. Two additional generously sized bedrooms, a full hall bath and convenient second-floor laundry complete the upper level. Enjoy outdoor entertaining on the private, fenced patio. Additional highlights include a two-car garage with abundant storage. Residents enjoy a community outdoor pool and a fantastic location near Fink Park, walking paths, recreational facilities and Deer Creek Racquet Club. Easy highway access and just minutes to downtown Highland Park. Mechanical ages: Bradford White 50-gallon electric water heater - Sept. 2021, Lennox indoor air handler - Sept. 2023, Maytag washer - Jan. 2021, Maytag electric dryer - older, Maytag side-by-side refrigerator/freezer - Jan. 2009, Maytag 30" electric range and microwave - early 2009, Maytag dishwasher - May 1997
Description
Rarely available Chantilly END-UNIT ideally situated overlooking the golf course! Lovingly maintained, this spacious and light-filled 3-bedroom, 2.5-bath townhome offers a wonderful floor plan featuring an expansive family room, formal dining room with wet bar and versatile den/office with sliding doors to a private patio. The kitchen features white cabinetry, granite countertops, ceramic tile flooring, a built-in planning desk area, pantry and direct patio access. Upstairs, the oversized primary suite offers a walk-in closet, cedar closet and en-suite bath. Two additional generously sized bedrooms, a full hall bath and convenient second-floor laundry complete the upper level. Enjoy outdoor entertaining on the private, fenced patio. Additional highlights include a two-car garage with abundant storage. Residents enjoy a community outdoor pool and a fantastic location near Fink Park, walking paths, recreational facilities and Deer Creek Racquet Club. Easy highway access and just minutes to downtown Highland Park. Mechanical ages: Bradford White 50-gallon electric water heater - Sept. 2021, Lennox indoor air handler - Sept. 2023, Maytag washer - Jan. 2021, Maytag electric dryer - older, Maytag side-by-side refrigerator/freezer - Jan. 2009, Maytag 30" electric range and microwave - early 2009, Maytag dishwasher - May 1997
Rarely available Chantilly END-UNIT ideally situated overlooking the golf course! Lovingly maintained, this spacious and light-filled 3-bedroom, 2.5-bath townhome offers a wonderful floor plan featuring an expansive family room, formal dining room with wet bar and versatile den/office with sliding doors to a private patio. The kitchen features white cabinetry, granite countertops, ceramic tile flooring, a built-in planning desk area, pantry and direct patio access. Upstairs, the oversized primary suite offers a walk-in closet, cedar closet and en-suite bath. Two additional generously sized bedrooms, a full hall bath and convenient second-floor laundry complete the upper level. Enjoy outdoor entertaining on the private, fenced patio. Additional highlights include a two-car garage with abundant storage. Residents enjoy a community outdoor pool and a fantastic location near Fink Park, walking paths, recreational facilities and Deer Creek Racquet Club. Easy highway access and just minutes to downtown Highland Park. Mechanical ages: Bradford White 50-gallon electric water heater - Sept. 2021, Lennox indoor air handler - Sept. 2023, Maytag washer - Jan. 2021, Maytag electric dryer - older, Maytag side-by-side refrigerator/freezer - Jan. 2009, Maytag 30" electric range and microwave - early 2009, Maytag dishwasher - May 1997
Description
Rarely available Chantilly END-UNIT ideally situated overlooking the golf course! Lovingly maintained, this spacious and light-filled 3-bedroom, 2.5-bath townhome offers a wonderful floor plan featuring an expansive family room, formal dining room with wet bar and versatile den/office with sliding doors to a private patio. The kitchen features white cabinetry, granite countertops, ceramic tile flooring, a built-in planning desk area, pantry and direct patio access. Upstairs, the oversized primary suite offers a walk-in closet, cedar closet and en-suite bath. Two additional generously sized bedrooms, a full hall bath and convenient second-floor laundry complete the upper level. Enjoy outdoor entertaining on the private, fenced patio. Additional highlights include a two-car garage with abundant storage. Residents enjoy a community outdoor pool and a fantastic location near Fink Park, walking paths, recreational facilities and Deer Creek Racquet Club. Easy highway access and just minutes to downtown Highland Park. Mechanical ages: Bradford White 50-gallon electric water heater - Sept. 2021, Lennox indoor air handler - Sept. 2023, Maytag washer - Jan. 2021, Maytag electric dryer - older, Maytag side-by-side refrigerator/freezer - Jan. 2009, Maytag 30" electric range and microwave - early 2009, Maytag dishwasher - May 1997
HelloCondo Is The #1 Condo Search Platform And Real Estate Recommendation Engine. Search, Find And Buy The Perfect Condo And Get Matched With The Best Agents. Finding A Condo Has Never Been So Easy.