
HeaderIcon
  1. Agent Logo

Explore by Metro

  • Atlanta
  • Baltimore
  • Boston
  • Bronx
  • Brooklyn
  • Chicago
  • Los Angeles
  • Manhattan
  • Miami
  • Nashville
  • North Port
  • Orlando
  • Philadelphia
  • Phoenix
  • Queens
  • San Diego
  • San Jose
  • Tampa
  • Washington
HeaderIcon

Explore by Metro

  • Atlanta
  • Baltimore
  • Boston
  • Bronx
  • Brooklyn
  • Chicago
  • Los Angeles
  • Manhattan
  • Miami
  • Nashville
  • North Port
  • Orlando
  • Philadelphia
  • Phoenix
  • Queens
  • San Diego
  • San Jose
  • Tampa
  • Washington
leftArrowBack to Search
  1. Home
  2. /
  3. Highland Park, IL
  4. /
  5. 1240 Park Ave
Add to favoritesAdd to favorites (hover)
Save
leftArrow
Add to favoritesAdd to favorites (hover)

1240 Park Ave

1240 Park Ave, Highland Park, IL, 60035

YEAR BUILT

1970

# STORIES

2

# TOTAL UNITS

23

UNIT SIZE RANGE

784-1,484 sqft

Description

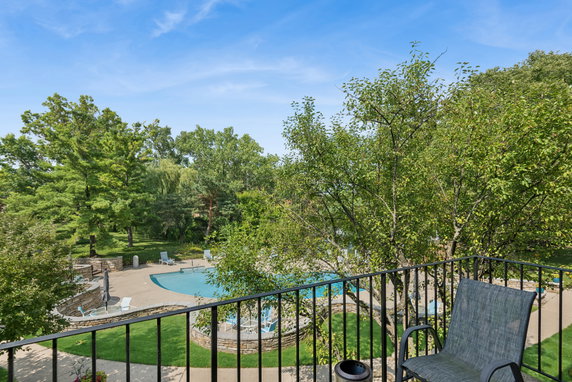
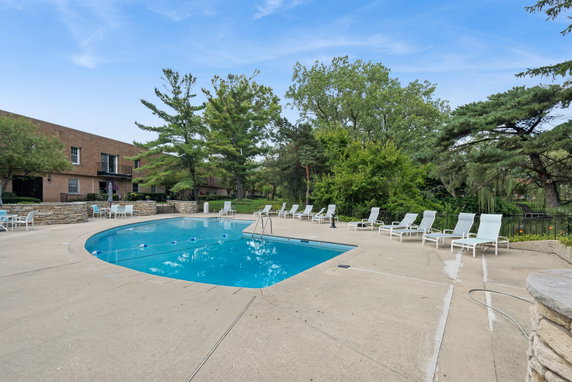
1240 Park Ave sits in Highland Park, near the intersection of Waukegan Road and Half Day Road. The building features a low-rise structure with 2 stories. It has 23 units, ranging in size from 784 to 1,484 square feet. The nearest water body is Lake Michigan, visible to the east. Constructed in 1970, the building comprises units with 1, 2, or 3 bedrooms. Prices for these units range from $310,000 to $339,000. The shared spaces include a community pool, nature walking path, and a heated underground garage. Everyone can benefit from the amenities available. The units showcase spacious rooms and large open living areas. Many include gas fireplaces, which provide a cozy feel. The building also has an elevator, making access to all floors easy. Residents enjoy laundry facilities, private laundry hookups, and access to a sundeck and bike trails. Grocery shopping is nearby at Rmarts Highland Park. Dining options include 3 Star Lung Wah and Denny's, offering good local choices. The tree-lined corners surrounding the building create a pleasant atmosphere with views of a pond and trees. The building blends community living with outdoor opportunities. Residents can enjoy the pool and relax on the sundeck. An active lifestyle can be maintained with easy access to trails and parks nearby. Overall, this building supports a comfortable living environment in a vibrant community.

Building ImageMLS ID #12723585
Building ImageView Listing

1240 Park Ave

1240 Park Ave, Highland Park, IL, 60035

YEAR BUILT

1970

# STORIES

2

# TOTAL UNITS

23

UNIT SIZE RANGE

784-1,484 sqft

Description

1240 Park Ave sits in Highland Park, near the intersection of Waukegan Road and Half Day Road. The building features a low-rise structure with 2 stories. It has 23 units, ranging in size from 784 to 1,484 square feet. The nearest water body is Lake Michigan, visible to the east. Constructed in 1970, the building comprises units with 1, 2, or 3 bedrooms. Prices for these units range from $310,000 to $339,000. The shared spaces include a community pool, nature walking path, and a heated underground garage. Everyone can benefit from the amenities available. The units showcase spacious rooms and large open living areas. Many include gas fireplaces, which provide a cozy feel. The building also has an elevator, making access to all floors easy. Residents enjoy laundry facilities, private laundry hookups, and access to a sundeck and bike trails. Grocery shopping is nearby at Rmarts Highland Park. Dining options include 3 Star Lung Wah and Denny's, offering good local choices. The tree-lined corners surrounding the building create a pleasant atmosphere with views of a pond and trees. The building blends community living with outdoor opportunities. Residents can enjoy the pool and relax on the sundeck. An active lifestyle can be maintained with easy access to trails and parks nearby. Overall, this building supports a comfortable living environment in a vibrant community.

Next

Description

1240 Park Ave sits in Highland Park, near the intersection of Waukegan Road and Half Day Road. The building features a low-rise structure with 2 stories. It has 23 units, ranging in size from 784 to 1,484 square feet. The nearest water body is Lake Michigan, visible to the east. Constructed in 1970, the building comprises units with 1, 2, or 3 bedrooms. Prices for these units range from $310,000 to $339,000. The shared spaces include a community pool, nature walking path, and a heated underground garage. Everyone can benefit from the amenities available. The units showcase spacious rooms and large open living areas. Many include gas fireplaces, which provide a cozy feel. The building also has an elevator, making access to all floors easy. Residents enjoy laundry facilities, private laundry hookups, and access to a sundeck and bike trails. Grocery shopping is nearby at Rmarts Highland Park. Dining options include 3 Star Lung Wah and Denny's, offering good local choices. The tree-lined corners surrounding the building create a pleasant atmosphere with views of a pond and trees. The building blends community living with outdoor opportunities. Residents can enjoy the pool and relax on the sundeck. An active lifestyle can be maintained with easy access to trails and parks nearby. Overall, this building supports a comfortable living environment in a vibrant community.

1240 Park Ave Key Stats Last 12 months

Avg. Listed Price$257,450($224/Sqft.)

Avg. Sale Price$310,000
Year over year list price0.00%

Year over year sale price 0.00%
Total Listings2 Listed

Total sold1 Sold
Average Days on Market23 days

Average HOA fees per sqft-
Next

Key Stats

Year over year list price0.00%

Year over year sale price0.00%
Total Listings2 Listed

Total sold1 Sold
Average Days on Market23 days

Average HOA fees per sqft-

Glen Gardens Estate Availability & Demand

Unit Availability

High
High availability buildings list units frequently.

Unit Availability helps to understand how often units in a particular building are listed for sale as compared with the neighborhood average. Units are rarely listed in buildings with low availability.

Unit Demand

High
Units in high-demand buildings sell quicker.

Unit Demand is a measure of quickly units in a particular building sell as compared with other buildings in the neighborhood. Units in high-demand buildings sell more quickly.

For Sale 0 For Sale

1240 Park Ave Sold Listings

UnitSize (sqft)BedsBathsDays On MarketDateStatusPrice
Unit 309309-2212026-07-10
MLS#: 12674480
Closed$310,000
Unit 334334126022712023-06-02
MLS#: 11741279
Closed$207,500
Unit 335335148432592022-08-08
MLS#: 11398165
Closed$250,000
Unit 32832812882222022-07-19
MLS#: 11444896
Closed$150,000
Unit 309
309

2 Beds

2 Baths

0 sqft


DateStatusPrice
2026-07-10Closed$310,000
MLS#: 12674480
Days On Market1
Unit 328
328

2 Beds

2 Baths

1288 sqft


DateStatusPrice
2022-07-19Closed$150,000
MLS#: 11444896
Days On Market2
Unit 334
334

2 Beds

2 Baths

1260 sqft


DateStatusPrice
2023-06-02Closed$207,500
MLS#: 11741279
Days On Market71
Unit 335
335

3 Beds

2 Baths

1484 sqft


DateStatusPrice
2022-08-08Closed$250,000
MLS#: 11398165
Days On Market59
View Complete Unit Listing HistorySource By: MRED

Amenities

Enjoy a wonderful range of amenities designed for relaxation and fun. The in-ground pool invites you to take a dip on warm days. You can unwind on the sundeck or catch up with friends on the patio. If you love biking or spending time outdoors, the bike room and nearby bike trails are excellent for your adventures. The building also has trails for leisurely walks or jogs. For your convenience, the building includes laundry facilities and private laundry hookups. If you have a busy schedule, the receiving room will simplify package deliveries. Plus, the elevators will make getting to your unit a breeze.

Next

Amenities Description

Enjoy a wonderful range of amenities designed for relaxation and fun. The in-ground pool invites you to take a dip on warm days. You can unwind on the sundeck or catch up with friends on the patio. If you love biking or spending time outdoors, the bike room and nearby bike trails are excellent for your adventures. The building also has trails for leisurely walks or jogs. For your convenience, the building includes laundry facilities and private laundry hookups. If you have a busy schedule, the receiving room will simplify package deliveries. Plus, the elevators will make getting to your unit a breeze.

Parking
Parking
Locker
Locker
Concierge
Concierge
Elevator(s)
Elevator(s)
Check Icon
Central AC
Central AC
Pool
Pool
Check Icon
Fitness Center
Fitness Center
-
Visitors Parking
Visitors Parking
Next

Amenities

Elevator(s)

Elevator(s)

Pool

Pool

In Ground Pool

In Ground Pool

Security Door Lock(s)

Security Door Lock(s)

Laundry

Laundry

Coin Laundry

Coin Laundry

Private Laundry Hkup

Private Laundry Hkup

Sundeck

Sundeck

Patio

Patio

Receiving Room

Receiving Room

Bike Room/Bike Trails

Bike Room/Bike Trails

Storage

Storage

Balcony

Balcony

Policies

This condo building encourages a warm community. It welcomes both cats and dogs, making it a great choice for pet lovers. By allowing pets, the building creates a friendly atmosphere. You can enjoy the company of your furry friends without any worries about restrictions. The guidelines help maintain a peaceful living environment for everyone. The variety of amenities and pet-friendly policies make this condo a desirable option for buyers. You’ll find a home that fits your lifestyle and meets your needs.

Next

Amenities Description

This condo building encourages a warm community. It welcomes both cats and dogs, making it a great choice for pet lovers. By allowing pets, the building creates a friendly atmosphere. You can enjoy the company of your furry friends without any worries about restrictions. The guidelines help maintain a peaceful living environment for everyone. The variety of amenities and pet-friendly policies make this condo a desirable option for buyers. You’ll find a home that fits your lifestyle and meets your needs.

Pet Allowed
Pet Allowed
BBQ Permitted
BBQ Permitted
Sublet Allowed
Sublet Allowed
Short-term Rental Allowed

Compare with Buildings in the Neighbourhood (Last 12 Months)

Compare building's average price/sq. ft. and HOA fees/sq. ft. to buildings nearby

Building NameAvg price per square footAVG HOA FEE per square foot (Monthly)
1240 Park Ave--
1250 Park Avenue West Ave$169/sqft.$2 /sqft.
Brooke Estates Condominiums$231/sqft.$2 /sqft.
1220 Park Ave W$231/sqft.$2 /sqft.
Brooke Estates Condominiums$210/sqft.$2 /sqft.
1230 Park Ave W$210/sqft.$2 /sqft.

Nearby Schools

Green Bay Early Childhood Center

--
Public|Grades PK–PK
1936 Green Bay Rd|0.85 miles away

Oak Terrace Elementary School

B-
Public|Grades KG–5
240 Prairie Ave|0.95 miles away

Montessori Connection West

--
Private|Grades PK–KG
1731 Deerfield Rd|1.04 miles away

Highland Park High School

B+
Public|Grades 9–12
433 Vine Ave|1.08 miles away

Indian Trail Elementary School

C+
Public|Grades KG–5
2075 Saint Johns A...|1.12 miles away

Northwood Middle School

C
Public|Grades 6–8
2031 Sheridan Rd|1.23 miles away
Next

Schools

arrow rightWhat to know about schoolsarrow right
Next

Description

Green Bay Early Childhood Center

--
Public|Grades PK–PK
1936 Green Bay Rd|Less than 1 Mile Away

Oak Terrace Elementary School

B-
Public|Grades KG–5
240 Prairie Ave|Less than 1 Mile Away

Montessori Connection West

--
Private|Grades PK–KG
1731 Deerfield Rd|1.04 Miles Away

Highland Park High School

B+
Public|Grades 9–12
433 Vine Ave|1.08 Miles Away

Indian Trail Elementary School

C+
Public|Grades KG–5
2075 Saint Johns A...|1.12 Miles Away

Northwood Middle School

C
Public|Grades 6–8
2031 Sheridan Rd|1.23 Miles Away

Wayne Thomas Elementary School

A
Public|Grades KG–5
2939 Summit Ave|1.24 Miles Away

Walden Elementary School

A+
Public|Grades KG–5
630 Essex Ct|1.38 Miles Away

Arbor Academy

--
Public|Grades –
776 Red Oak Ln|1.46 Miles Away

North Shore Academy

--
Public|Grades –
760 Red Oak Ln|1.50 Miles Away

Sherwood Elementary School

B+
Public|Grades KG–5
1900 Stratford Rd|1.58 Miles Away

Arlyn Day School

--
Private|Grades 6–12
2789 Oak St|1.59 Miles Away

Deerfield High School

A+
Public|Grades 9–12
1959 Waukegan Rd|1.62 Miles Away

Red Oak Elementary School

B
Public|Grades KG–5
530 Red Oak Ln|1.73 Miles Away

Kipling Elementary School

A+
Public|Grades KG–5
700 Kipling Pl|1.79 Miles Away

Edgewood Middle School

C
Public|Grades 6–8
929 Edgewood Rd|1.88 Miles Away

Transit

1600 Deerfield Rd

0.76 miles away|15 min walk

Central Ave & Frederickson Pl

0.58 miles away|12 min walk

Central Ave & Fredrickson Pl / Beverly Pl

0.59 miles away|12 min walk

Central Ave & Green Bay Rd

0.99 miles away|19 min walk

Central Ave & Hickory St

0.84 miles away|16 min walk

Central Ave & McGovern St

0.94 miles away|19 min walk
Next

Transit

arrow rightWhat to know about transitarrow right
Next

Description

1600 Deerfield Rd

0.76 miles away|15 min walk

Central Ave & Frederickson Pl

0.58 miles away|12 min walk

Central Ave & Fredrickson Pl / Beverly Pl

0.59 miles away|12 min walk

Central Ave & Green Bay Rd

0.99 miles away|19 min walk

Central Ave & Hickory St

0.84 miles away|16 min walk

Central Ave & McGovern St

0.94 miles away|19 min walk

Central Ave & Sunset Rd

0.73 miles away|14 min walk

Clavey Rd & Sumac Rd

1.98 miles away|38 min walk

Deerfield Metra (Park Ave & Jewett Park Dr)

2 miles away|39 min walk

Deerfield Rd & Beverly Pl

1.59 miles away|31 min walk

Deerfield Rd & Carlisle Ave / Heather Rd

1.51 miles away|29 min walk

Deerfield Rd & Carriage Way / Evergreen Way

1.38 miles away|27 min walk

Deerfield Rd & Evergreen Way / Carriage Way

1.38 miles away|27 min walk

Deerfield Rd & Heather Rd / Carlisle Ave

1.49 miles away|29 min walk

Deerfield Rd & Kenton Rd / Kipling Pl

1.68 miles away|33 min walk

Deerfield Rd & Kipling Pl / Kenton Rd

1.71 miles away|33 min walk

Deerfield Rd & Lilac Ln / Ridge Rd

1.21 miles away|24 min walk

Deerfield Rd & Richfield Ave

0.94 miles away|18 min walk

Deerfield Rd & Ridge Rd / Lilac Ln

1.18 miles away|23 min walk

Deerfield Rd & Rosemary Terrace

1.81 miles away|35 min walk

Deerfield Rd & Waukegan Rd

1.9 miles away|37 min walk

Green Bay/Burchell

1.3 miles away|25 min walk

Green Bay/Central

1 miles away|20 min walk

Green Bay/Elm

0.9 miles away|18 min walk

Green Bay/Highwood

1.14 miles away|22 min walk

Green Bay/Mears

1.11 miles away|22 min walk

Green Bay/North/Highwood Metra

1.21 miles away|24 min walk

Green Bay/Park

0.89 miles away|17 min walk

Green Bay/Prairie

1.07 miles away|21 min walk

Green Bay/Sheridan

1.34 miles away|26 min walk

Green Bay/Traffic Signal/Karger Recreation Center

0.93 miles away|18 min walk

Green Bay/Washington

1.38 miles away|27 min walk

Half Day/Augusta Way

0.84 miles away|17 min walk

Half Day/Compton

0.84 miles away|17 min walk

Half Day/Greenwood

0.84 miles away|17 min walk

Half Day/Summit

0.87 miles away|17 min walk

Half Day/Western

0.85 miles away|17 min walk

Highland Park

1.25 miles away|24 min walk

Highland Park Metra Station

1.24 miles away|24 min walk

Highwood

1.21 miles away|24 min walk

Hyacinth/Dato

1.99 miles away|39 min walk

Krenn/Audubon

1.86 miles away|36 min walk

Krenn/Hyacinth

1.96 miles away|38 min walk

Krenn/Lotus

1.78 miles away|35 min walk

Krenn/Summit

1.67 miles away|33 min walk

Laurel Ave & 1st St

1.15 miles away|23 min walk

Laurel Ave & 2nd St

1.1 miles away|22 min walk

Laurel Ave & Green Bay Rd

1.06 miles away|21 min walk

Mulberry/Oakwood

1.3 miles away|25 min walk

Mulberry/St. Johns

1.4 miles away|27 min walk

The Neighbourhood: 1240 Park Ave

Similar Buildings Nearby

Add to favoritesAdd to favorites (hover)
1795 Lake Cook Rd
1795 Lake Cook Rd, Highland Park, IL
Click to see listings
Add to favoritesAdd to favorites (hover)
Americana
1795 Lake Cook Road, Highland Park, IL
Click to see listings
Add to favoritesAdd to favorites (hover)
1795 Lake Cook Rd
1795 Lake Cook Rd, Highland Park, IL
Click to see listings
Add to favoritesAdd to favorites (hover)
Americana
1795 Lake Cook Road, Highland Park, IL
Click to see listings

1240 Park Ave Demographics

This neighborhood indicates a good mix of people which makes it a good place for families. About 19.74% are children aged 0–14, 11.54% are young adults between 15–29, 16.44% are adults aged 30–44, 22.23% are in the 45–59 range and 30.04% are seniors aged 60 and above. Commuting options are also varying where 70.2% of residents relying on driving, while others prefer public transit around 10.22%, walking around 2.22%, biking around 0.17%, allowing residents to choose travel modes that best fit their daily routines. Most homes in the area are with 70.89% of units owner occupied and 29.11% are rented. The neighborhood offers different household types. About 28.35% are single family homes and 3.98% are multi family units. Around 31.4% are single-person households, while 68.6% are multi person households. This mix works well for families, roommates, and individuals. Education levels in the neighborhood vary widely where 35.05% of residents have bachelor’s degrees. Around 16.33% have high school or college education. Another 2.86% hold diplomas while 26.82% have completed postgraduate studies. The remaining are 18.94% with other types of qualifications.

Next

Demographics Description

This neighborhood indicates a good mix of people which makes it a good place for families. About 19.74% are children aged 0–14, 11.54% are young adults between 15–29, 16.44% are adults aged 30–44, 22.23% are in the 45–59 range and 30.04% are seniors aged 60 and above. Commuting options are also varying where 70.2% of residents relying on driving, while others prefer public transit around 10.22%, walking around 2.22%, biking around 0.17%, allowing residents to choose travel modes that best fit their daily routines. Most homes in the area are with 70.89% of units owner occupied and 29.11% are rented. The neighborhood offers different household types. About 28.35% are single family homes and 3.98% are multi family units. Around 31.4% are single-person households, while 68.6% are multi person households. This mix works well for families, roommates, and individuals. Education levels in the neighborhood vary widely where 35.05% of residents have bachelor’s degrees. Around 16.33% have high school or college education. Another 2.86% hold diplomas while 26.82% have completed postgraduate studies. The remaining are 18.94% with other types of qualifications.

Age Demographics

19.74% (0 - 14 years old)

11.54% (15 - 29 years old)

16.44% (30 - 44 years old)

22.23% (45 - 59 years old)

30.04% (60+ years old)

Commute

10.22%

Transit

2.22%

Walk

70.2%

Drive

0.17%

Bike

Housing Ownership

70.89%

Owner Occupied

29.11%

Rental Units

Household Types

28.35%

Single Family

3.98%

Multi Family

31.4%

Single Person

68.6%

Multi Person

Education

Bachelors Degree35.05%
High School College16.33%
Diploma2.86%
Post Graduate26.82%
Others18.94%
Next

Education

Diploma2.86%
Post Graduate26.82%
Others18.94%
Get the HelloCondo Newsletter
Real-estate tips, insights, and market reports in your inbox.
Newsletter
  1. Home
  2. /Highland Park, IL
  3. /
    1240 Park Ave
Nearby Cities
Plainfield
Buildings
1000 Deerfield Rd
1000 Deerfield Road
1220 Park Ave W
1230 Park Ave W
1240 Park Ave W
1250 Park Avenue West Ave
1534 Mc Daniels Ave
619 Glenview Ave
626 Homewood Ave
891 Central Ave
940 Augusta Way
950 Augusta Way
Brooke Estates
Brooke Estates Condominiums
Exmoor
Mcdaniels
Sunset Woods
Neighborhoods
AshburnAustinEnglewood
Fox ValleyIndian CreekInglesideIrving ParkJefferson ParkLincoln ParkLittle Italy / University VillageLittle VillageNorth ParkNorth RiverOaklandPlum Grove EstatesPortage ParkRogers ParkSouth EndTwin OaksWashington Heights
ZIP Codes
600106010760112
6013560157601966040260461604636046460468604776051660543605486055960615606326064260655
Community
12 Oaks at NorthbrookAmmer RidgeAmmer Road
Ancient TreeArmour WoodsAstor PlaceBallantraeBarclay LaneBelle GroveBentley PlaceBig OakBishop's Gate CondominiumsBrooke EstatesBrooke Estates CondominiumsBur Oaks CircleCalvary BarracksCambridge at the GlenCambridge CourtCameo Terrace NorthCedar Run
HelloCondo Logo
HelloCondo Logo
HelloCondo Is The #1 Condo Search Platform And Real Estate Recommendation Engine. Search, Find And Buy The Perfect Condo And Get Matched With The Best Agents. Finding A Condo Has Never Been So Easy.

HelloCondo is a division of HelloCasa, LLC

FacebookIconInstagramIconXIconRedditIcon

HelloCondo

Find A RealtorTerms of UsePrivacy PolicyCalifornia Privacy NoticeAccessibility PolicyCCPA Notice on CollectionDMCABrowseBlogs

Contact

LocationIcon
300 Galleria Pkwy SE, Suite 1500,
Atlanta, GA 30339
PhoneICon
(855) 625-0319
EmailIConhello@hellocondo.com
Contact Us

For Sale

Condos for saleTownhomes for sale
AgentIcon
LocationIcon

Berkshire Hathaway Starck Real Estate

Paul Ambrogio

Serving Chicago and all of Northern IL

13300 IL RT 47

Huntley, Illinois 60142

PhoneICon(224) 268-9139
EmailIConpaul@illinoispropertysearch.com
© HelloCondo 2026. All Rights Reserved.
