
HeaderIcon
  1. Agent Logo

Explore by Metro

  • Atlanta
  • Baltimore
  • Boston
  • Bronx
  • Brooklyn
  • Chicago
  • Los Angeles
  • Manhattan
  • Miami
  • Nashville
  • North Port
  • Orlando
  • Philadelphia
  • Phoenix
  • Queens
  • San Diego
  • San Jose
  • Tampa
  • Washington
HeaderIcon

Explore by Metro

  • Atlanta
  • Baltimore
  • Boston
  • Bronx
  • Brooklyn
  • Chicago
  • Los Angeles
  • Manhattan
  • Miami
  • Nashville
  • North Port
  • Orlando
  • Philadelphia
  • Phoenix
  • Queens
  • San Diego
  • San Jose
  • Tampa
  • Washington
leftArrowBack to Search
  1. Home
  2. /
  3. Highland Park, IL
  4. /
  5. 1220 Park Ave
Add to favoritesAdd to favorites (hover)
Save
leftArrow
Add to favoritesAdd to favorites (hover)

1220 Park Ave

1220 Park Ave, Highland Park, IL, 60035

YEAR BUILT

1970

# STORIES

2

# TOTAL UNITS

26

UNIT SIZE RANGE

800-1,500 sqft

Description

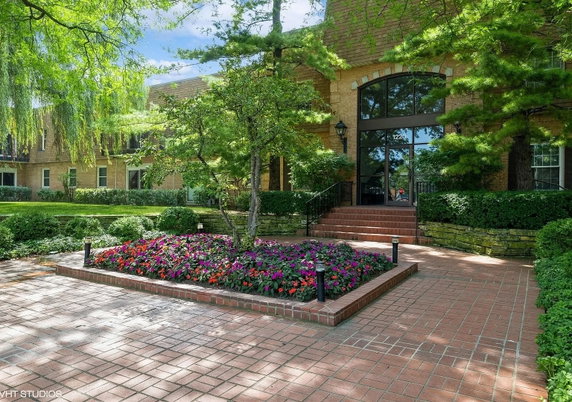
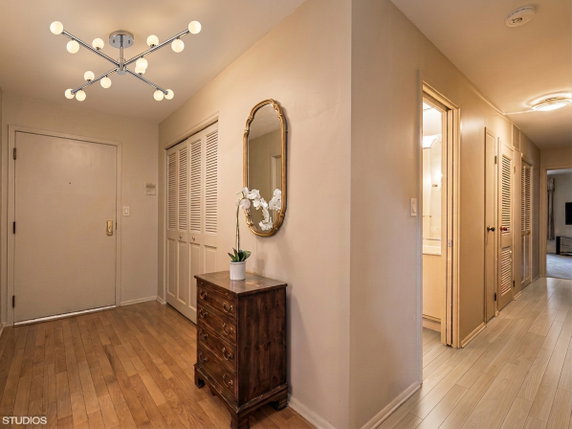
1220 Park Ave is located in Highland Park, at the intersection of Deerpath Road and Western Avenue. This building has a great spot close to Lake Michigan, which adds to its appeal. The neighborhood contains lush gardens and walking paths, making it a lovely area to explore. This low-rise building has 2 stories and consists of 26 condominium units. Completed in 1970, it offers unit sizes ranging from 800 to 1,500 square feet. The layout includes 1, 2, and 3-bedroom options, allowing some flexibility for different needs. Unit prices range from $305,000 to $326,000, reflecting the property’s value in the area. The building has recently updated hallways with fresh paint and new carpeting. High levels of natural light fill the units, creating a bright and welcoming atmosphere. Amenities include a swimming pool, bike room, and private laundry hookups. An elevator provides access to each floor, making movement throughout the building simple. The building offers sidewalks and features that encourage outdoor activities along the pond. Residents can enjoy views of the pond and woods while relaxing on large private balconies. Shared amenities like the pool and outdoor spaces enhance daily life. Local grocery stores and restaurants, like Rmarts Highland Park and Denny's, offer dining and shopping options within reach. The architecture includes open concept living and cork flooring, which keeps the space feeling modern and accessible. This property is perfect for those seeking a balance of community and outdoor spaces while being close to urban conveniences.

Building ImageMLS ID #12782094
Building Image
Building ImageView Listing

1220 Park Ave

1220 Park Ave, Highland Park, IL, 60035

YEAR BUILT

1970

# STORIES

2

# TOTAL UNITS

26

UNIT SIZE RANGE

800-1,500 sqft

Description

1220 Park Ave is located in Highland Park, at the intersection of Deerpath Road and Western Avenue. This building has a great spot close to Lake Michigan, which adds to its appeal. The neighborhood contains lush gardens and walking paths, making it a lovely area to explore. This low-rise building has 2 stories and consists of 26 condominium units. Completed in 1970, it offers unit sizes ranging from 800 to 1,500 square feet. The layout includes 1, 2, and 3-bedroom options, allowing some flexibility for different needs. Unit prices range from $305,000 to $326,000, reflecting the property’s value in the area. The building has recently updated hallways with fresh paint and new carpeting. High levels of natural light fill the units, creating a bright and welcoming atmosphere. Amenities include a swimming pool, bike room, and private laundry hookups. An elevator provides access to each floor, making movement throughout the building simple. The building offers sidewalks and features that encourage outdoor activities along the pond. Residents can enjoy views of the pond and woods while relaxing on large private balconies. Shared amenities like the pool and outdoor spaces enhance daily life. Local grocery stores and restaurants, like Rmarts Highland Park and Denny's, offer dining and shopping options within reach. The architecture includes open concept living and cork flooring, which keeps the space feeling modern and accessible. This property is perfect for those seeking a balance of community and outdoor spaces while being close to urban conveniences.

Next

Description

1220 Park Ave is located in Highland Park, at the intersection of Deerpath Road and Western Avenue. This building has a great spot close to Lake Michigan, which adds to its appeal. The neighborhood contains lush gardens and walking paths, making it a lovely area to explore. This low-rise building has 2 stories and consists of 26 condominium units. Completed in 1970, it offers unit sizes ranging from 800 to 1,500 square feet. The layout includes 1, 2, and 3-bedroom options, allowing some flexibility for different needs. Unit prices range from $305,000 to $326,000, reflecting the property’s value in the area. The building has recently updated hallways with fresh paint and new carpeting. High levels of natural light fill the units, creating a bright and welcoming atmosphere. Amenities include a swimming pool, bike room, and private laundry hookups. An elevator provides access to each floor, making movement throughout the building simple. The building offers sidewalks and features that encourage outdoor activities along the pond. Residents can enjoy views of the pond and woods while relaxing on large private balconies. Shared amenities like the pool and outdoor spaces enhance daily life. Local grocery stores and restaurants, like Rmarts Highland Park and Denny's, offer dining and shopping options within reach. The architecture includes open concept living and cork flooring, which keeps the space feeling modern and accessible. This property is perfect for those seeking a balance of community and outdoor spaces while being close to urban conveniences.

1220 Park Ave Key Stats Last 12 months

Avg. Listed Price$299,900($235/Sqft.)

Avg. Sale Price$289,950($231/Sqft.)
Year over year list priceUp Arrow5.36%

Year over year sale priceUp Arrow 0.99%
Total Listings2 Listed

Total sold2 Sold
Average Days on Market75 days

Average HOA fees per sqft$2 /monthly
Next

Key Stats

Year over year list priceUp Arrow5.36%

Year over year sale priceUp Arrow0.99%
Total Listings2 Listed

Total sold2 Sold
Average Days on Market75 days

Average HOA fees per sqft$2 /monthly

Glen Gardens Estate Availability & Demand

Unit Availability

Low
High availability buildings list units frequently.

Unit Availability helps to understand how often units in a particular building are listed for sale as compared with the neighborhood average. Units are rarely listed in buildings with low availability.

Unit Demand

Low
Units in high-demand buildings sell quicker.

Unit Demand is a measure of quickly units in a particular building sell as compared with other buildings in the neighborhood. Units in high-demand buildings sell more quickly.

For Sale 0 For Sale

1220 Park Ave Sold Listings

UnitSize (sqft)BedsBathsDays On MarketDateStatusPrice
Unit 134134126022882026-03-31
MLS#: 12539090
Closed$274,900
Unit 115115126022612025-12-05
MLS#: 12478895
Closed$305,000
Unit 110110120422732025-09-22
MLS#: 12409851
Closed$275,000
Unit 135135148432232024-12-13
MLS#: 12213001
Closed$299,200
Unit 110
110

2 Beds

2 Baths

1204 sqft


DateStatusPrice
2025-09-22Closed$275,000
MLS#: 12409851
Days On Market73
Unit 115
115

2 Beds

2 Baths

1260 sqft


DateStatusPrice
2025-12-05Closed$305,000
MLS#: 12478895
Days On Market61
Unit 134
134

2 Beds

2 Baths

1260 sqft


DateStatusPrice
2026-03-31Closed$274,900
MLS#: 12539090
Days On Market88
Unit 135
135

3 Beds

2 Baths

1484 sqft


DateStatusPrice
2024-12-13Closed$299,200
MLS#: 12213001
Days On Market23
View Complete Unit Listing HistorySource By: MRED

Amenities

Imagine relaxing by the in-ground pool on a sunny afternoon. You can also take advantage of the peaceful patios and lovely parks nearby. For active days, the bike trails make for great adventures. If you prefer staying in, the building features sidewalks for peaceful strolls, an elevator for easy access, and private laundry hookups for your convenience. If you need to run errands, there’s a laundry facility in the building. All these amenities create a comfortable and inviting environment for daily life.

Next

Amenities Description

Imagine relaxing by the in-ground pool on a sunny afternoon. You can also take advantage of the peaceful patios and lovely parks nearby. For active days, the bike trails make for great adventures. If you prefer staying in, the building features sidewalks for peaceful strolls, an elevator for easy access, and private laundry hookups for your convenience. If you need to run errands, there’s a laundry facility in the building. All these amenities create a comfortable and inviting environment for daily life.

Parking
Parking
Locker
Locker
Concierge
Concierge
Elevator(s)
Elevator(s)
Check Icon
Central AC
Central AC
Pool
Pool
Check Icon
Fitness Center
Fitness Center
-
Visitors Parking
Visitors Parking
Next

Amenities

Elevator(s)

Elevator(s)

Pool

Pool

In Ground Pool

In Ground Pool

Security Door Lock(s)

Security Door Lock(s)

Laundry

Laundry

Coin Laundry

Coin Laundry

Private Laundry Hkup

Private Laundry Hkup

Patio

Patio

Bike Room/Bike Trails

Bike Room/Bike Trails

Storage

Storage

Balcony

Balcony

Policies

This condo building welcomes you and your furry companions. Both cats and dogs are allowed, making it a pet-friendly home for all. You can enjoy life here without worrying about leaving your pets behind. The building keeps a welcoming atmosphere, ensuring everyone feels at home. It is perfect for those who appreciate a community where their pets can thrive alongside them.

Next

Amenities Description

This condo building welcomes you and your furry companions. Both cats and dogs are allowed, making it a pet-friendly home for all. You can enjoy life here without worrying about leaving your pets behind. The building keeps a welcoming atmosphere, ensuring everyone feels at home. It is perfect for those who appreciate a community where their pets can thrive alongside them.

Pet Allowed
Pet Allowed
BBQ Permitted
BBQ Permitted
Sublet Allowed
Sublet Allowed
Short-term Rental Allowed

Compare with Buildings in the Neighbourhood (Last 12 Months)

Compare building's average price/sq. ft. and HOA fees/sq. ft. to buildings nearby

Building NameAvg price per square footAVG HOA FEE per square foot (Monthly)
1220 Park Ave$231/sqft.$2 /sqft.
1220 Park Ave W$231/sqft.$2 /sqft.
Brooke Estates Condominiums$231/sqft.$2 /sqft.
1250 Park Avenue West Ave$169/sqft.$2 /sqft.
Brooke Estates Condominiums$210/sqft.$2 /sqft.
1230 Park Ave W$210/sqft.$2 /sqft.

Nearby Schools

Green Bay Early Childhood Center

--
Public|Grades PK–PK
1936 Green Bay Rd|0.84 miles away

Oak Terrace Elementary School

B-
Public|Grades KG–5
240 Prairie Ave|0.89 miles away

Highland Park High School

B+
Public|Grades 9–12
433 Vine Ave|1.04 miles away

Indian Trail Elementary School

C+
Public|Grades KG–5
2075 Saint Johns A...|1.1 miles away

Montessori Connection West

--
Private|Grades PK–KG
1731 Deerfield Rd|1.1 miles away

Wayne Thomas Elementary School

A
Public|Grades KG–5
2939 Summit Ave|1.18 miles away
Next

Schools

arrow rightWhat to know about schoolsarrow right
Next

Description

Green Bay Early Childhood Center

--
Public|Grades PK–PK
1936 Green Bay Rd|Less than 1 Mile Away

Oak Terrace Elementary School

B-
Public|Grades KG–5
240 Prairie Ave|Less than 1 Mile Away

Highland Park High School

B+
Public|Grades 9–12
433 Vine Ave|1.04 Miles Away

Indian Trail Elementary School

C+
Public|Grades KG–5
2075 Saint Johns A...|1.10 Miles Away

Montessori Connection West

--
Private|Grades PK–KG
1731 Deerfield Rd|1.10 Miles Away

Wayne Thomas Elementary School

A
Public|Grades KG–5
2939 Summit Ave|1.18 Miles Away

Northwood Middle School

C
Public|Grades 6–8
2031 Sheridan Rd|1.21 Miles Away

Walden Elementary School

A+
Public|Grades KG–5
630 Essex Ct|1.43 Miles Away

Arbor Academy

--
Public|Grades –
776 Red Oak Ln|1.52 Miles Away

Arlyn Day School

--
Private|Grades 6–12
2789 Oak St|1.54 Miles Away

North Shore Academy

--
Public|Grades –
760 Red Oak Ln|1.56 Miles Away

Deerfield High School

A+
Public|Grades 9–12
1959 Waukegan Rd|1.64 Miles Away

Sherwood Elementary School

B+
Public|Grades KG–5
1900 Stratford Rd|1.64 Miles Away

Red Oak Elementary School

B
Public|Grades KG–5
530 Red Oak Ln|1.79 Miles Away

Kipling Elementary School

A+
Public|Grades KG–5
700 Kipling Pl|1.84 Miles Away

Edgewood Middle School

C
Public|Grades 6–8
929 Edgewood Rd|1.92 Miles Away

Transit

1600 Deerfield Rd

0.82 miles away|16 min walk

Central Ave & Frederickson Pl

0.62 miles away|12 min walk

Central Ave & Fredrickson Pl / Beverly Pl

0.63 miles away|13 min walk

Central Ave & Green Bay Rd

0.99 miles away|19 min walk

Central Ave & Hickory St

0.85 miles away|17 min walk

Central Ave & McGovern St

0.95 miles away|19 min walk
Next

Transit

arrow rightWhat to know about transitarrow right
Next

Description

1600 Deerfield Rd

0.82 miles away|16 min walk

Central Ave & Frederickson Pl

0.62 miles away|12 min walk

Central Ave & Fredrickson Pl / Beverly Pl

0.63 miles away|13 min walk

Central Ave & Green Bay Rd

0.99 miles away|19 min walk

Central Ave & Hickory St

0.85 miles away|17 min walk

Central Ave & McGovern St

0.95 miles away|19 min walk

Central Ave & Sunset Rd

0.75 miles away|15 min walk

Deerfield Rd & Beverly Pl

1.65 miles away|32 min walk

Deerfield Rd & Carlisle Ave / Heather Rd

1.57 miles away|31 min walk

Deerfield Rd & Carriage Way / Evergreen Way

1.44 miles away|28 min walk

Deerfield Rd & Evergreen Way / Carriage Way

1.44 miles away|28 min walk

Deerfield Rd & Heather Rd / Carlisle Ave

1.55 miles away|30 min walk

Deerfield Rd & Kenton Rd / Kipling Pl

1.74 miles away|34 min walk

Deerfield Rd & Kipling Pl / Kenton Rd

1.77 miles away|34 min walk

Deerfield Rd & Lilac Ln / Ridge Rd

1.27 miles away|25 min walk

Deerfield Rd & Richfield Ave

1 miles away|20 min walk

Deerfield Rd & Ridge Rd / Lilac Ln

1.24 miles away|24 min walk

Deerfield Rd & Rosemary Terrace

1.87 miles away|36 min walk

Deerfield Rd & Waukegan Rd

1.96 miles away|38 min walk

Fort Sheridan Metra Station

1.99 miles away|39 min walk

Green Bay/Burchell

1.24 miles away|24 min walk

Green Bay/Central

1 miles away|20 min walk

Green Bay/Elm

0.89 miles away|18 min walk

Green Bay/Highwood

1.08 miles away|21 min walk

Green Bay/Mears

1.05 miles away|21 min walk

Green Bay/North/Highwood Metra

1.15 miles away|22 min walk

Green Bay/Park

0.87 miles away|17 min walk

Green Bay/Prairie

1.01 miles away|20 min walk

Green Bay/Sheridan

1.28 miles away|25 min walk

Green Bay/Traffic Signal/Karger Recreation Center

0.93 miles away|18 min walk

Green Bay/Washington

1.32 miles away|26 min walk

Half Day/Augusta Way

0.78 miles away|15 min walk

Half Day/Compton

0.79 miles away|16 min walk

Half Day/Greenwood

0.78 miles away|15 min walk

Half Day/Summit

0.81 miles away|16 min walk

Half Day/Western

0.79 miles away|16 min walk

Highland Park

1.25 miles away|24 min walk

Highland Park Metra Station

1.24 miles away|24 min walk

Highwood

1.15 miles away|23 min walk

Hyacinth/Dato

1.93 miles away|37 min walk

Hyacinth/Western

1.95 miles away|38 min walk

Krenn/Audubon

1.8 miles away|35 min walk

Krenn/Hyacinth

1.9 miles away|37 min walk

Krenn/Lotus

1.72 miles away|33 min walk

Krenn/Summit

1.61 miles away|31 min walk

Laurel Ave & 1st St

1.16 miles away|23 min walk

Laurel Ave & 2nd St

1.1 miles away|22 min walk

Laurel Ave & Green Bay Rd

1.06 miles away|21 min walk

Mulberry/Oakwood

1.31 miles away|26 min walk

Mulberry/St. Johns

1.41 miles away|28 min walk

The Neighbourhood: 1220 Park Ave

Similar Buildings Nearby

Add to favoritesAdd to favorites (hover)
1795 Lake Cook Rd
1795 Lake Cook Rd, Highland Park, IL
Click to see listings
Add to favoritesAdd to favorites (hover)
1795 Lake Cook Rd
1795 Lake Cook Rd, Highland Park, IL
Click to see listings
Add to favoritesAdd to favorites (hover)
Americana
1795 Lake Cook Road, Highland Park, IL
Click to see listings
Add to favoritesAdd to favorites (hover)
1795 Lake Cook Rd
1795 Lake Cook Rd, Highland Park, IL
Click to see listings
Add to favoritesAdd to favorites (hover)
1795 Lake Cook Rd
1795 Lake Cook Rd, Highland Park, IL
Click to see listings
Add to favoritesAdd to favorites (hover)
Americana
1795 Lake Cook Road, Highland Park, IL
Click to see listings

1220 Park Ave Demographics

This neighborhood indicates a good mix of people which makes it a good place for families. About 19.75% are children aged 0–14, 11.77% are young adults between 15–29, 16.52% are adults aged 30–44, 22.43% are in the 45–59 range and 29.54% are seniors aged 60 and above. Commuting options are also varying where 70.72% of residents relying on driving, while others prefer public transit around 10.17%, walking around 2.38%, biking around 0.17%, allowing residents to choose travel modes that best fit their daily routines. Most homes in the area are with 69.97% of units owner occupied and 30.03% are rented. The neighborhood offers different household types. About 28.84% are single family homes and 3.9% are multi family units. Around 31.42% are single-person households, while 68.58% are multi person households. This mix works well for families, roommates, and individuals. Education levels in the neighborhood vary widely where 34.47% of residents have bachelor’s degrees. Around 16.97% have high school or college education. Another 2.81% hold diplomas while 26.36% have completed postgraduate studies. The remaining are 19.39% with other types of qualifications.

Next

Demographics Description

This neighborhood indicates a good mix of people which makes it a good place for families. About 19.75% are children aged 0–14, 11.77% are young adults between 15–29, 16.52% are adults aged 30–44, 22.43% are in the 45–59 range and 29.54% are seniors aged 60 and above. Commuting options are also varying where 70.72% of residents relying on driving, while others prefer public transit around 10.17%, walking around 2.38%, biking around 0.17%, allowing residents to choose travel modes that best fit their daily routines. Most homes in the area are with 69.97% of units owner occupied and 30.03% are rented. The neighborhood offers different household types. About 28.84% are single family homes and 3.9% are multi family units. Around 31.42% are single-person households, while 68.58% are multi person households. This mix works well for families, roommates, and individuals. Education levels in the neighborhood vary widely where 34.47% of residents have bachelor’s degrees. Around 16.97% have high school or college education. Another 2.81% hold diplomas while 26.36% have completed postgraduate studies. The remaining are 19.39% with other types of qualifications.

Age Demographics

19.75% (0 - 14 years old)

11.77% (15 - 29 years old)

16.52% (30 - 44 years old)

22.43% (45 - 59 years old)

29.54% (60+ years old)

Commute

10.17%

Transit

2.38%

Walk

70.72%

Drive

0.17%

Bike

Housing Ownership

69.97%

Owner Occupied

30.03%

Rental Units

Household Types

28.84%

Single Family

3.9%

Multi Family

31.42%

Single Person

68.58%

Multi Person

Education

Bachelors Degree34.47%
High School College16.97%
Diploma2.81%
Post Graduate26.36%
Others19.39%
Next

Education

Diploma2.81%
Post Graduate26.36%
Others19.39%
Get the HelloCondo Newsletter
Real-estate tips, insights, and market reports in your inbox.
Newsletter
  1. Home
  2. /Highland Park, IL
  3. /
    1220 Park Ave
Nearby Cities
Flossmoor
Buildings
1000 Deerfield Rd
1000 Deerfield Road
1220 Park Ave W
1230 Park Ave W
1240 Park Ave W
1250 Park Avenue West Ave
619 Glenview Ave
620 Homewood Ave
626 Homewood Ave
891 Central Ave
940 Augusta Way
950 Augusta Way
Brooke Estates
Brooke Estates Condominiums
Exmoor
Sunset Woods
Neighborhoods
BardwellBridgeportBronzeville
CarillonEast VillageLight of the CommunityLoopLower West Side / PilsenMontclareNorth EastRidgewoodRiver BluffRiverdaleRondoutSouth DeeringSouth Loop / Near South SideSouth ShoreStreetervilleWaukegan National AirportWest Loop
ZIP Codes
600146003160043
6006160084600996010360179604036042160449604556046560491605066052360526605556056060701
Community
12 Oaks at NorthbrookAmmer RidgeAmmer Road
Ancient TreeArmour WoodsAstor PlaceBallantraeBarclay LaneBelle GroveBentley PlaceBig OakBishop's Gate CondominiumsBrooke EstatesBrooke Estates CondominiumsBur Oaks CircleCalvary BarracksCambridge at the GlenCambridge CourtCameo Terrace NorthCedar Run
HelloCondo Logo
HelloCondo Logo
HelloCondo Is The #1 Condo Search Platform And Real Estate Recommendation Engine. Search, Find And Buy The Perfect Condo And Get Matched With The Best Agents. Finding A Condo Has Never Been So Easy.

HelloCondo is a division of HelloCasa, LLC

FacebookIconInstagramIconXIconRedditIcon

HelloCondo

Find A RealtorTerms of UsePrivacy PolicyCalifornia Privacy NoticeAccessibility PolicyCCPA Notice on CollectionDMCABrowseBlogs

Contact

LocationIcon
300 Galleria Pkwy SE, Suite 1500,
Atlanta, GA 30339
PhoneICon
(855) 625-0319
EmailIConhello@hellocondo.com
Contact Us

For Sale

Condos for saleTownhomes for sale
AgentIcon
LocationIcon

Berkshire Hathaway Starck Real Estate

Paul Ambrogio

Serving Chicago and all of Northern IL

13300 IL RT 47

Huntley, Illinois 60142

PhoneICon(224) 268-9139
EmailIConpaul@illinoispropertysearch.com
© HelloCondo 2026. All Rights Reserved.
