Listed: $ 429,000 (Sold on: Aug 31, 2026) Days on Market:38
9415 Saratoga Court, Hickory Hills, IL 60457
BEDS
3
BATHS
3
PARKING
4
SQFT
1875
Description
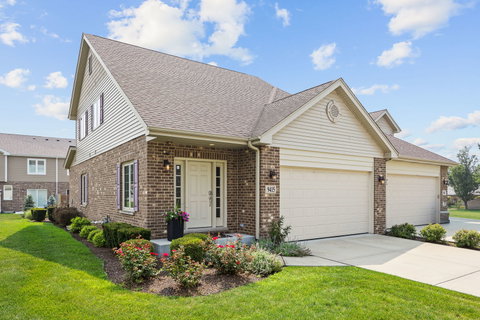
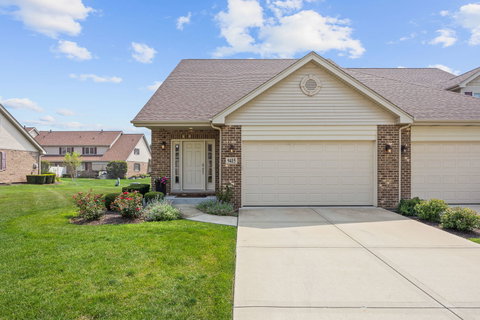
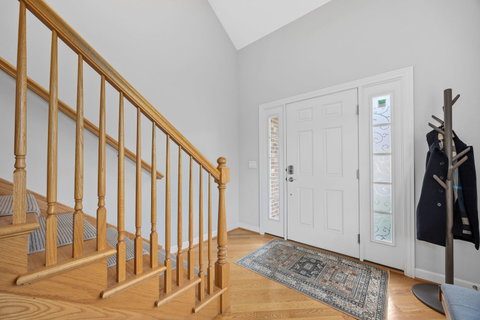
Welcome to this stunning custom-built townhome offering the perfect blend of luxury, comfort, and convenience! Nestled adjacent to the beautiful Palos Township Forest Preserves, this spacious 3-bedroom, 2.5-bath home features a highly desirable first-floor primary suite, providing easy, main-level living. The open-concept floor plan showcases 9-foot ceilings on both the first floor and in the full basement, creating an airy, spacious feel throughout. The unfinished basement includes rough-in plumbing, offering endless possibilities for future living space. The gourmet kitchen is beautifully appointed with custom cabinetry, granite countertops, tiled backsplash, stainless steel appliances, and upgraded lighting. Rich hardwood flooring flows throughout the main level, complemented by a custom oak staircase and an inviting fireplace in the living area. The luxurious primary bath features a custom-tiled shower and premium finishes, while granite countertops continue throughout all bathrooms. Additional upgrades include an energy-efficient furnace and air conditioning system, upgraded garage door with opener, concrete patio, and privacy fence-perfect for relaxing or entertaining outdoors. Enjoy maintenance-free luxury living in an unbeatable location with direct access to scenic walking trails, nature, and all the beauty of the Palos Township Forest Preserves.
Listed: $ 429,000 (Sold on: Aug 31, 2026) Days on Market:38
9415 Saratoga Court, Hickory Hills, IL 60457
BEDS
3
BATHS
3
PARKING
4
SQFT
1,875
Description
Welcome to this stunning custom-built townhome offering the perfect blend of luxury, comfort, and convenience! Nestled adjacent to the beautiful Palos Township Forest Preserves, this spacious 3-bedroom, 2.5-bath home features a highly desirable first-floor primary suite, providing easy, main-level living. The open-concept floor plan showcases 9-foot ceilings on both the first floor and in the full basement, creating an airy, spacious feel throughout. The unfinished basement includes rough-in plumbing, offering endless possibilities for future living space. The gourmet kitchen is beautifully appointed with custom cabinetry, granite countertops, tiled backsplash, stainless steel appliances, and upgraded lighting. Rich hardwood flooring flows throughout the main level, complemented by a custom oak staircase and an inviting fireplace in the living area. The luxurious primary bath features a custom-tiled shower and premium finishes, while granite countertops continue throughout all bathrooms. Additional upgrades include an energy-efficient furnace and air conditioning system, upgraded garage door with opener, concrete patio, and privacy fence-perfect for relaxing or entertaining outdoors. Enjoy maintenance-free luxury living in an unbeatable location with direct access to scenic walking trails, nature, and all the beauty of the Palos Township Forest Preserves.
HelloCondo Is The #1 Condo Search Platform And Real Estate Recommendation Engine. Search, Find And Buy The Perfect Condo And Get Matched With The Best Agents. Finding A Condo Has Never Been So Easy.