
HeaderIcon
  1. Agent Logo

Explore by Metro

  • Atlanta
  • Baltimore
  • Boston
  • Bronx
  • Brooklyn
  • Chicago
  • Los Angeles
  • Manhattan
  • Miami
  • Nashville
  • North Port
  • Orlando
  • Philadelphia
  • Phoenix
  • Queens
  • San Diego
  • San Jose
  • Tampa
  • Washington
HeaderIcon

Explore By Metro

  • Atlanta
  • Baltimore
  • Boston
  • Bronx
  • Brooklyn
  • Chicago
  • Los Angeles
  • Manhattan
  • Miami
  • Nashville
  • North Port
  • Orlando
  • Philadelphia
  • Phoenix
  • Queens
  • San Diego
  • San Jose
  • Tampa
  • Washington
leftArrowBack to Search
OverviewAmenities & PoliciesFinancialsNeighborhood
Add to favoritesAdd to favorites (hover)
Save
  1. Home
  2. /Hickory Hills, IL
  3. /9324 - 9324 S 79th Avenue
leftArrow
Add to favoritesAdd to favorites (hover)
$349,900est. $1,769 MortgageInfo icon
Date Listed : May 11, 2026 Days on HelloCondo: 41

9324- 9324 S 79th Avenue, Hickory Hills, IL 60457

BEDS

beds

2

BATHS

baths

2

PARKING

parking

2

SQFT

sqft
1305

Description

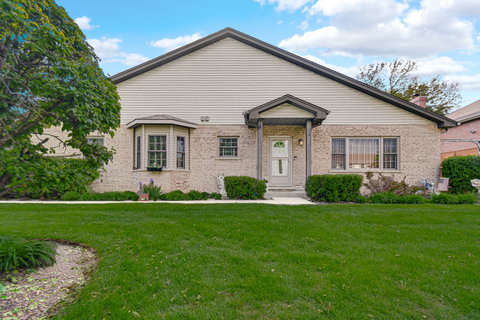
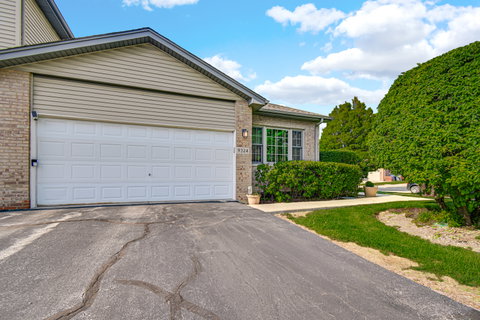
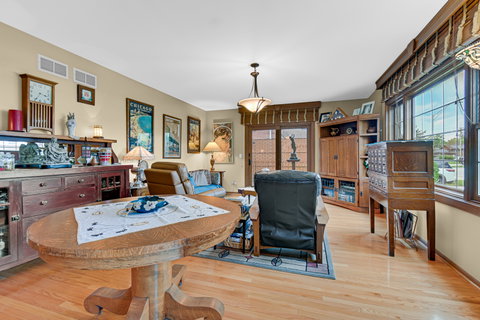
This rare find offers the perfect blend of comfort and convenience in a ranch-style end-unit townhouse designed for seamless one-level living. The home features a spacious and inviting layout with two bedrooms and two full bathrooms, including a master suite with a private bath. Elegant hardwood floors flow throughout the home, while newer windows invite an abundance of natural light into every room. The functional eat-in kitchen comes complete with all appliances included, making this property truly move-in ready. Beyond the main living area, the property boasts a full unfinished basement that provides massive storage or the potential for future expansion. Outdoor living is made easy with a private patio and low-maintenance Trex decking, all surrounded by beautiful professional landscaping. Practical features abound with a two-car attached garage and a super-clean aesthetic that reflects meticulous care. Radon mitigation system installed. Sold as-is

Description

This rare find offers the perfect blend of comfort and convenience in a ranch-style end-unit townhouse designed for seamless one-level living. The home features a spacious and inviting layout with two bedrooms and two full bathrooms, including a master suite with a private bath. Elegant hardwood floors flow throughout the home, while newer windows invite an abundance of natural light into every room. The functional eat-in kitchen comes complete with all appliances included, making this property truly move-in ready. Beyond the main living area, the property boasts a full unfinished basement that provides massive storage or the potential for future expansion. Outdoor living is made easy with a private patio and low-maintenance Trex decking, all surrounded by beautiful professional landscaping. Practical features abound with a two-car attached garage and a super-clean aesthetic that reflects meticulous care. Radon mitigation system installed. Sold as-is
listing image
listing image 2
listing image 3
9324 -
$349,900
est. $1,769.28 MortgageInfo icon
Date Listed : May 11, 2026
Days on HelloCondo: 41

9324 -

9324 S 79th Avenue #9324, Hickory Hills, IL 60457

BEDS

2

BATHS

2

PARKING

2

SQFT

1,305

Description

This rare find offers the perfect blend of comfort and convenience in a ranch-style end-unit townhouse designed for seamless one-level living. The home features a spacious and inviting layout with two bedrooms and two full bathrooms, including a master suite with a private bath. Elegant hardwood floors flow throughout the home, while newer windows invite an abundance of natural light into every room. The functional eat-in kitchen comes complete with all appliances included, making this property truly move-in ready. Beyond the main living area, the property boasts a full unfinished basement that provides massive storage or the potential for future expansion. Outdoor living is made easy with a private patio and low-maintenance Trex decking, all surrounded by beautiful professional landscaping. Practical features abound with a two-car attached garage and a super-clean aesthetic that reflects meticulous care. Radon mitigation system installed. Sold as-is

Description

This rare find offers the perfect blend of comfort and convenience in a ranch-style end-unit townhouse designed for seamless one-level living. The home features a spacious and inviting layout with two bedrooms and two full bathrooms, including a master suite with a private bath. Elegant hardwood floors flow throughout the home, while newer windows invite an abundance of natural light into every room. The functional eat-in kitchen comes complete with all appliances included, making this property truly move-in ready. Beyond the main living area, the property boasts a full unfinished basement that provides massive storage or the potential for future expansion. Outdoor living is made easy with a private patio and low-maintenance Trex decking, all surrounded by beautiful professional landscaping. Practical features abound with a two-car attached garage and a super-clean aesthetic that reflects meticulous care. Radon mitigation system installed. Sold as-is

Glen Gardens Estate Market Stats Last 12 months

LOCKER
Contact Us for Info

POSSESSION
Closing
HOA FEESinfo
$225 /Monthly

OUTDOOR SPACE
Contact Us for Info
TAXES
$5,262 (2023)

BUILDING AGE
31 Years
BASEMENT FEATURE
Unfinished,

PRICE PER SQFTinfo
$268

Market Stats

HOA FEESinfo
$225 /Monthly

OUTDOOR SPACE
Contact Us for Info
TAXES
$5,262 (2023)

BUILDING AGE
31 Years
BASEMENT FEATURE
Unfinished,

PRICE PER SQFTinfo
$268

Amenities

Parking
Parking
Check Icon
Locker
Locker
Concierge
Concierge
-
Elevator(s)
Elevator(s)
-
Central AC
Central AC
Check Icon
Pool
Pool
-
Fitness Center
Fitness Center
-
Visitors Parking
Visitors Parking
-

Amenities

Unit
ParkingParking
Parking GarageParking Garage
Building

Policies

Pet Allowed
Check
Pet Allowed Info icon
Check Icon
BBQ Permitted
BBQ Permitted
Sublet Allowed
Sublet Allowed
Short-term Rental Allowed

Unit Price History

DateMLSStatusPrice
Jan 2013MLS#: 08103951Closed$162,500

Unit Price History

$162,500

Closed

Jan 2013MLS#: 08103951

Monthly Payment Calculator

$2,519 / Monthly

All calculations are estimates and provided by HelloCondo.com
for informational purposes only. Actual amounts may vary.

DropDown
$2,519
Est.
Listing Price
Down Payment
Interest Rate
Terms
Listing Price
Down Payment
Interest Rate
Terms

Monthly Payment Calculator

$2,519
Est.
Listing Price
Down Payment
Interest Rate
Terms
Listing Price
Down Payment
Interest Rate
Terms
$2,519 / Monthly

All calculations are estimates and provided by HelloCondo.com for informational purposes only. Actual amounts may vary.

view source
DropDown

Monthly Payment Calculator

Mortgage calculator

Monthly Mortgage: $1,769
DropDown

The Neighborhood: Hickory Hills, IL

Get the HelloCondo Newsletter
Real-estate tips, insights, and market reports in your inbox.
Newsletter
  1. Home
  2. /Hickory Hills, IL
  3. /9324 - 9324 S 79th Avenue
Nearby Cities
Broadview

Neighborhoods

Albany ParkBlackberry CountrysideBridgeport
CathedralCity CenterEast VillageEdgewaterGrand CrossingHermosaLincoln SquareLogan SquareMorgan ParkNew CityRidgewoodRiverdaleRoselandSouth EndSt. Pat'sUptownWesmere

ZIP Codes

600026002560042
6005660060600646007360119601546016460176601886041960439604516054360601606136064260805

Community

10400 Oakville Condominiums10739 South Pulaski Condominiums13330 - 13334 Moraine Drive Condominiums
3022 North Harlem Condominiums4410 West 111th Street CondominiumsAcaciaAcorn GlenAlsip Woods CondominiumsAmelia Court CondominiumsApple II CondominiumsApplegateArbor Glen of AlsipArbor Worth CondominiumsArrowhead CondominiumsAsbury WoodsAshbrookAshburn Station CondominiumsAustin View CondominiumsBanyon Cove CondominiumsBayport Condominiums
Hellocondo Logo
HelloCondo Is The #1 Condo Search Platform And Real Estate Recommendation Engine. Search, Find And Buy The Perfect Condo And Get Matched With The Best Agents. Finding A Condo Has Never Been So Easy.

HelloCondo is a division of HelloCasa, LLC

FacebookIconInstagramIconXIconRedditIcon

HelloCondo

Find A RealtorTerms of UsePrivacy PolicyCalifornia Privacy NoticeAccessibility PolicyCCPA Notice on CollectionDMCABrowseBlogsNYS Standard Operating ProcedureNYS Fair Housing Notice

Contact

LocationIcon
300 Galleria Pkwy SE, Suite 1500,
Atlanta, GA 30339
PhoneICon
(855) 625-0319
EmailIConhello@hellocondo.com
Contact Us

For Sale

Condos for saleTownhomes for sale
AgentIcon
LocationIcon

Berkshire Hathaway Starck Real EstatePaul AmbrogioServing Chicago and all of Northern IL13300 IL RT 47Huntley, Illinois 60142

PhoneICon(224) 268-9139
EmailIConpaul@illinoispropertysearch.com
© HelloCondo 2026. All Rights Reserved.
