
HeaderIcon
  1. Agent Logo

Explore by Metro

  • Atlanta
  • Baltimore
  • Boston
  • Bronx
  • Brooklyn
  • Chicago
  • Los Angeles
  • Manhattan
  • Miami
  • Nashville
  • North Port
  • Orlando
  • Philadelphia
  • Phoenix
  • Queens
  • San Diego
  • San Jose
  • Tampa
  • Washington
HeaderIcon

Explore By Metro

  • Atlanta
  • Baltimore
  • Boston
  • Bronx
  • Brooklyn
  • Chicago
  • Los Angeles
  • Manhattan
  • Miami
  • Nashville
  • North Port
  • Orlando
  • Philadelphia
  • Phoenix
  • Queens
  • San Diego
  • San Jose
  • Tampa
  • Washington
leftArrowBack to Search
OverviewAmenities & PoliciesFinancialsNeighborhood
Add to favoritesAdd to favorites (hover)
Save
  1. Home
  2. /Hermitage, TN
  3. /584 Griffin Cir
leftArrow
Add to favoritesAdd to favorites (hover)
$350,000est. $1,770 MortgageInfo icon
Date Listed : Aug 6, 2026 Days on HelloCondo: 74

584 Griffin Cir , Hermitage, TN 37076

BEDS

beds

3

BATHS

baths

3

PARKING

parking

1

SQFT

sqft
1772

Description

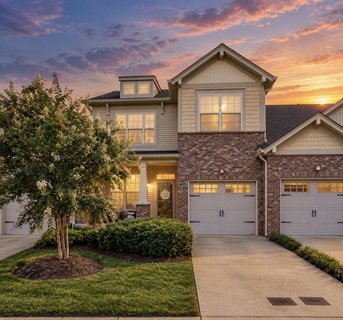
Welcome to the Townhomes of Truxton Village in Hermitage! Tucked away on a quiet dead-end street within a peaceful, well-maintained community, this spacious 3-bedroom, 2.5-bath townhome offers 1,772 square feet of comfortable and versatile living space. The inviting main-level floor plan features a primary bedroom suite, formal dining room, and dramatic two-story living room with soaring ceilings, creating an open and impressive gathering space. The living room is complemented by an upstairs balcony overlooking the space below, adding architectural interest and an abundance of natural light. Upstairs, two generously sized bedrooms provide plenty of room for family, guests, a home office, or flex space, while ample storage throughout helps keep everyday living organized. An attached one-car garage adds convenience and valuable additional storage. With its spacious rooms, thoughtful floor plan, main-level primary suite, soaring ceilings, formal dining room, and peaceful location, this Truxton Village townhome offers the perfect blend of comfort, functionality, and low-maintenance living in desirable Hermitage.

Description

Welcome to the Townhomes of Truxton Village in Hermitage! Tucked away on a quiet dead-end street within a peaceful, well-maintained community, this spacious 3-bedroom, 2.5-bath townhome offers 1,772 square feet of comfortable and versatile living space. The inviting main-level floor plan features a primary bedroom suite, formal dining room, and dramatic two-story living room with soaring ceilings, creating an open and impressive gathering space. The living room is complemented by an upstairs balcony overlooking the space below, adding architectural interest and an abundance of natural light. Upstairs, two generously sized bedrooms provide plenty of room for family, guests, a home office, or flex space, while ample storage throughout helps keep everyday living organized. An attached one-car garage adds convenience and valuable additional storage. With its spacious rooms, thoughtful floor plan, main-level primary suite, soaring ceilings, formal dining room, and peaceful location, this Truxton Village townhome offers the perfect blend of comfort, functionality, and low-maintenance living in desirable Hermitage.
listing image
listing image 2
listing image 3
$350,000
est. $1,769.79 MortgageInfo icon
Date Listed : Aug 6, 2026
Days on HelloCondo: 74

584 Griffin Cir, Hermitage, TN 37076

BEDS

3

BATHS

3

PARKING

1

SQFT

1,772

Description

Welcome to the Townhomes of Truxton Village in Hermitage! Tucked away on a quiet dead-end street within a peaceful, well-maintained community, this spacious 3-bedroom, 2.5-bath townhome offers 1,772 square feet of comfortable and versatile living space. The inviting main-level floor plan features a primary bedroom suite, formal dining room, and dramatic two-story living room with soaring ceilings, creating an open and impressive gathering space. The living room is complemented by an upstairs balcony overlooking the space below, adding architectural interest and an abundance of natural light. Upstairs, two generously sized bedrooms provide plenty of room for family, guests, a home office, or flex space, while ample storage throughout helps keep everyday living organized. An attached one-car garage adds convenience and valuable additional storage. With its spacious rooms, thoughtful floor plan, main-level primary suite, soaring ceilings, formal dining room, and peaceful location, this Truxton Village townhome offers the perfect blend of comfort, functionality, and low-maintenance living in desirable Hermitage.

Description

Welcome to the Townhomes of Truxton Village in Hermitage! Tucked away on a quiet dead-end street within a peaceful, well-maintained community, this spacious 3-bedroom, 2.5-bath townhome offers 1,772 square feet of comfortable and versatile living space. The inviting main-level floor plan features a primary bedroom suite, formal dining room, and dramatic two-story living room with soaring ceilings, creating an open and impressive gathering space. The living room is complemented by an upstairs balcony overlooking the space below, adding architectural interest and an abundance of natural light. Upstairs, two generously sized bedrooms provide plenty of room for family, guests, a home office, or flex space, while ample storage throughout helps keep everyday living organized. An attached one-car garage adds convenience and valuable additional storage. With its spacious rooms, thoughtful floor plan, main-level primary suite, soaring ceilings, formal dining room, and peaceful location, this Truxton Village townhome offers the perfect blend of comfort, functionality, and low-maintenance living in desirable Hermitage.

Glen Gardens Estate Market Stats Last 12 months

LOCKER
Contact Us for Info

POSSESSION
Negotiable
HOA FEESinfo
$238 /Monthly

OUTDOOR SPACE
Contact Us for Info
TAXES
$2,446 (2026)

BUILDING AGE
16 Years
BASEMENT FEATURE
None

PRICE PER SQFTinfo
$198

Market Stats

HOA FEESinfo
$238 /Monthly

OUTDOOR SPACE
Contact Us for Info
TAXES
$2,446 (2026)

BUILDING AGE
16 Years
BASEMENT FEATURE
None

PRICE PER SQFTinfo
$198

Amenities

Parking
Parking
Check Icon
Locker
Locker
Concierge
Concierge
-
Elevator(s)
Elevator(s)
-
Central AC
Central AC
Check Icon
Pool
Pool
-
Fitness Center
Fitness Center
-
Visitors Parking
Visitors Parking
-

Amenities

Unit
ParkingParking
Parking GarageParking Garage
Building

Policies

Pet Allowed
Pet Allowed
-
BBQ Permitted
BBQ Permitted
Sublet Allowed
Sublet Allowed
Short-term Rental Allowed

Unit Price History

DateMLSStatusPrice
Dec 2024MLS#: 2766209Closed$350,000
Sep 2020MLS#: 2175187Closed$250,000
Jul 2017MLS#: 1838651Closed$212,000

Unit Price History

$350,000

Closed

Dec 2024MLS#: 2766209

$250,000

Closed

Sep 2020MLS#: 2175187

$212,000

Closed

Jul 2017MLS#: 1838651

Monthly Payment Calculator

$2,275 / Monthly

All calculations are estimates and provided by HelloCondo.com
for informational purposes only. Actual amounts may vary.

DropDown
$2,275
Est.
Listing Price
Down Payment
Interest Rate
Terms
Listing Price
Down Payment
Interest Rate
Terms

Monthly Payment Calculator

$2,275
Est.
Listing Price
Down Payment
Interest Rate
Terms
Listing Price
Down Payment
Interest Rate
Terms
$2,275 / Monthly

All calculations are estimates and provided by HelloCondo.com for informational purposes only. Actual amounts may vary.

view source
DropDown

Monthly Payment Calculator

Mortgage calculator

Monthly Mortgage: $1,770
DropDown

The Neighborhood: Hermitage, TN

Get the HelloCondo Newsletter
Real-estate tips, insights, and market reports in your inbox.
Newsletter
  1. Home
  2. /Hermitage, TN
  3. /584 Griffin Cir
Nearby Cities
Franklin

Buildings

1040 Charlie Daniels Pkwy
1301 Neelys Bend Rd # F52
231 Green Harbor Rd # 15
231 Green Harbor Rd Apt 15f
250 Sanders Ferry Rd
3319 Old Hickory Blvd
3746 Central Pike
3911 Dodson Chapel Rd
511 Jones St
735 Tulip Grove Rd

Neighborhoods

12 SouthAcademy SquareBelle Meade
BordeauxBordeaux Hills / River MeadowsBrick Church BellshireCaldwell / Abbay HallCapitolCayce HomesCharlotte ParkCherokee ParkCloverhillCrieve HallEagle Ridge at the ReserveEnchanted HillsGermantownGlengarryHickory Woods EstatesHillwoodMcKay's Mill

ZIP Codes

370223704837072
3708237086371223712737128371383714337146371673718437204372073721137219372283724338560

Community

Autumn ChaseBianca SquareBixler Farms
Bridge Mill VillageBridgemill at Indian LakeBridgewaterBrookcastleBrookside ParkCabin HillCedarwood Courtyard HomesChurchill CrossingClairmont ManorColony DownsCottage PlaceCourtyard Homes at Laurel HillsCoventry WoodsCumberland TraceDeer PointEllington Place CondominiumsEmery Place
Hellocondo Logo
HelloCondo Is The #1 Condo Search Platform And Real Estate Recommendation Engine. Search, Find And Buy The Perfect Condo And Get Matched With The Best Agents. Finding A Condo Has Never Been So Easy.

HelloCondo is a division of HelloCasa, LLC

FacebookIconInstagramIconXIconRedditIcon

HelloCondo

Find A RealtorTerms of UsePrivacy PolicyCalifornia Privacy NoticeAccessibility PolicyCCPA Notice on CollectionDMCABrowseBlogs

Contact

LocationIcon
300 Galleria Pkwy SE, Suite 1500,
Atlanta, GA 30339
PhoneICon
(855) 625-0319
EmailIConhello@hellocondo.com
Contact Us

For Sale

Condos for saleTownhomes for sale
AgentIcon
LocationIcon

The Womack Team - simpliHŌMAli Womack800 19th Ave S, #8Nashville, TN 37203

PhoneICon615-606-0672
EmailIConAli@simplihom.com
© HelloCondo 2026. All Rights Reserved.
