
HeaderIcon
  1. Agent Logo

Explore by Metro

  • Atlanta
  • Baltimore
  • Boston
  • Bronx
  • Brooklyn
  • Chicago
  • Los Angeles
  • Manhattan
  • Miami
  • Nashville
  • North Port
  • Orlando
  • Philadelphia
  • Phoenix
  • Queens
  • San Diego
  • San Jose
  • Tampa
  • Washington
HeaderIcon

Explore By Metro

  • Atlanta
  • Baltimore
  • Boston
  • Bronx
  • Brooklyn
  • Chicago
  • Los Angeles
  • Manhattan
  • Miami
  • Nashville
  • North Port
  • Orlando
  • Philadelphia
  • Phoenix
  • Queens
  • San Diego
  • San Jose
  • Tampa
  • Washington
leftArrowBack to Search
OverviewAmenities & PoliciesFinancialsNeighborhood
Add to favoritesAdd to favorites (hover)
Save
  1. Home
  2. /Hermitage, TN
  3. /507 Griffin Cir
leftArrow
Add to favoritesAdd to favorites (hover)
$352,000est. $1,780 MortgageInfo icon
Date Listed : Aug 12, 2026 Days on HelloCondo: 21

507 Griffin Cir , Hermitage, TN 37076

BEDS

beds

3

BATHS

baths

3

PARKING

parking

1

SQFT

sqft
1758

Description

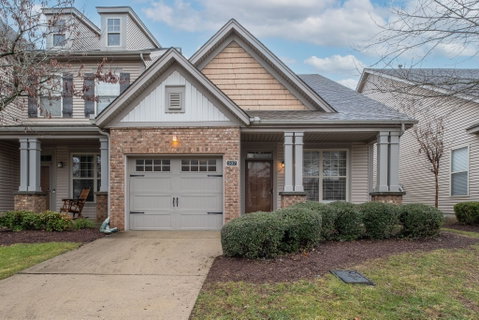
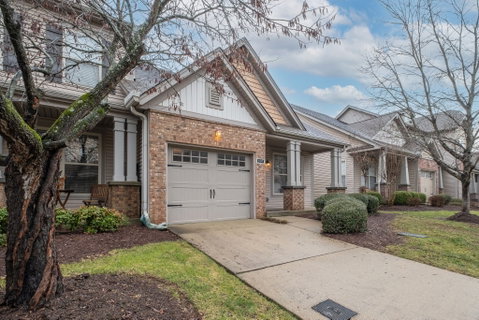
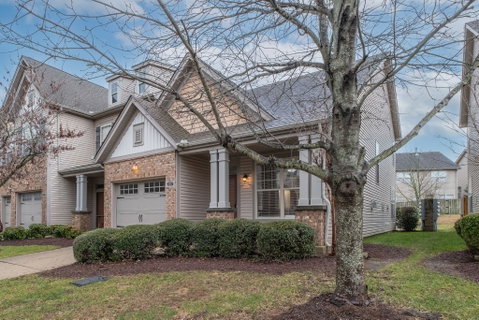
Move-in ready end unit in sought-after Truxton Village! This 3-bed, 2.5-bath home offers 1,758 sq ft of thoughtfully designed living space. Step inside to new hardwood floors and a vaulted-ceiling living room warmed by a gas fireplace. The main-level primary suite is a standout, featuring a huge walk-in closet and a built-in desk area, perfect for a home office. Upstairs, a versatile loft adds extra living space, while two generously sized secondary bedrooms provide room to grow. The kitchen and dining area are bathed in natural light, and a 12x12 concrete patio makes indoor-outdoor entertaining easy. Enjoy your morning coffee on the covered front porch, and rest easy knowing the HVAC was replaced in 2023. Ideally located with quick access to I-40, Nashville International Airport, and downtown Nashville — this one checks all the boxes!

Description

Move-in ready end unit in sought-after Truxton Village! This 3-bed, 2.5-bath home offers 1,758 sq ft of thoughtfully designed living space. Step inside to new hardwood floors and a vaulted-ceiling living room warmed by a gas fireplace. The main-level primary suite is a standout, featuring a huge walk-in closet and a built-in desk area, perfect for a home office. Upstairs, a versatile loft adds extra living space, while two generously sized secondary bedrooms provide room to grow. The kitchen and dining area are bathed in natural light, and a 12x12 concrete patio makes indoor-outdoor entertaining easy. Enjoy your morning coffee on the covered front porch, and rest easy knowing the HVAC was replaced in 2023. Ideally located with quick access to I-40, Nashville International Airport, and downtown Nashville — this one checks all the boxes!
listing image
listing image 2
listing image 3
$352,000
est. $1,779.9 MortgageInfo icon
Date Listed : Aug 12, 2026
Days on HelloCondo: 21

507 Griffin Cir, Hermitage, TN 37076

BEDS

3

BATHS

3

PARKING

1

SQFT

1,758

Description

Move-in ready end unit in sought-after Truxton Village! This 3-bed, 2.5-bath home offers 1,758 sq ft of thoughtfully designed living space. Step inside to new hardwood floors and a vaulted-ceiling living room warmed by a gas fireplace. The main-level primary suite is a standout, featuring a huge walk-in closet and a built-in desk area, perfect for a home office. Upstairs, a versatile loft adds extra living space, while two generously sized secondary bedrooms provide room to grow. The kitchen and dining area are bathed in natural light, and a 12x12 concrete patio makes indoor-outdoor entertaining easy. Enjoy your morning coffee on the covered front porch, and rest easy knowing the HVAC was replaced in 2023. Ideally located with quick access to I-40, Nashville International Airport, and downtown Nashville — this one checks all the boxes!

Description

Move-in ready end unit in sought-after Truxton Village! This 3-bed, 2.5-bath home offers 1,758 sq ft of thoughtfully designed living space. Step inside to new hardwood floors and a vaulted-ceiling living room warmed by a gas fireplace. The main-level primary suite is a standout, featuring a huge walk-in closet and a built-in desk area, perfect for a home office. Upstairs, a versatile loft adds extra living space, while two generously sized secondary bedrooms provide room to grow. The kitchen and dining area are bathed in natural light, and a 12x12 concrete patio makes indoor-outdoor entertaining easy. Enjoy your morning coffee on the covered front porch, and rest easy knowing the HVAC was replaced in 2023. Ideally located with quick access to I-40, Nashville International Airport, and downtown Nashville — this one checks all the boxes!

Glen Gardens Estate Market Stats Last 12 months

LOCKER
Contact Us for Info

POSSESSION
Immediate
HOA FEESinfo
$212 /Monthly

OUTDOOR SPACE
Contact Us for Info
TAXES
$2,370 (2026)

BUILDING AGE
19 Years
BASEMENT FEATURE
None

PRICE PER SQFTinfo
$200

Market Stats

HOA FEESinfo
$212 /Monthly

OUTDOOR SPACE
Contact Us for Info
TAXES
$2,370 (2026)

BUILDING AGE
19 Years
BASEMENT FEATURE
None

PRICE PER SQFTinfo
$200

Amenities

Parking
Parking
Check Icon
Locker
Locker
Concierge
Concierge
-
Elevator(s)
Elevator(s)
-
Central AC
Central AC
Check Icon
Pool
Pool
-
Fitness Center
Fitness Center
-
Visitors Parking
Visitors Parking
-

Amenities

Unit
ParkingParking
Parking GarageParking Garage
Building

Policies

Pet Allowed
Check
Pet Allowed Info icon
Check Icon
BBQ Permitted
BBQ Permitted
Sublet Allowed
Sublet Allowed
Short-term Rental Allowed

Unit Price History

DateMLSStatusPrice
Jan 2025MLS#: 2745610Closed$335,000

Unit Price History

$335,000

Closed

Jan 2025MLS#: 2745610

Monthly Payment Calculator

$2,253 / Monthly

All calculations are estimates and provided by HelloCondo.com
for informational purposes only. Actual amounts may vary.

DropDown
$2,253
Est.
Listing Price
Down Payment
Interest Rate
Terms
Listing Price
Down Payment
Interest Rate
Terms

Monthly Payment Calculator

$2,253
Est.
Listing Price
Down Payment
Interest Rate
Terms
Listing Price
Down Payment
Interest Rate
Terms
$2,253 / Monthly

All calculations are estimates and provided by HelloCondo.com for informational purposes only. Actual amounts may vary.

view source
DropDown

Monthly Payment Calculator

Mortgage calculator

Monthly Mortgage: $1,780
DropDown

The Neighborhood: Hermitage, TN

Get the HelloCondo Newsletter
Real-estate tips, insights, and market reports in your inbox.
Newsletter
  1. Home
  2. /Hermitage, TN
  3. /507 Griffin Cir
Nearby Cities
Goodlettsville

Buildings

1040 Charlie Daniels Pkwy
1301 Neelys Bend Rd # F52
231 Green Harbor Rd # 15
231 Green Harbor Rd Apt 15f
250 Sanders Ferry Rd
3319 Old Hickory Blvd
3746 Central Pike
3911 Dodson Chapel Rd
511 Jones St
735 Tulip Grove Rd

Neighborhoods

Academy SquareBordeauxEast End
Glencliff EstatesHadley / WashingtonMarrowboneMcKay's MillMcMurray / HuntingdonMusic RowPoplar Creek EstatesSouth Harpeth AreaSouth InglewoodTreppard HeightsUrbandale NationsWaverly PlaceWedgewood HoustonWest End ParkWest MeadeWhispering HillsWhitland Area

ZIP Codes

370153702237026
3703737046370553706237064370763712837167371873720437207372163721837238372433845138563

Community

Autumn ChaseBianca SquareBixler Farms
Bridge Mill VillageBridgemill at Indian LakeBridgewaterBrookcastleBrookside ParkCabin HillCedarwood Courtyard HomesChurchill CrossingClairmont ManorColony DownsCottage PlaceCourtyard Homes at Laurel HillsCoventry WoodsCumberland TraceDeer PointEllington Place CondominiumsEmery Place
Hellocondo Logo
HelloCondo Is The #1 Condo Search Platform And Real Estate Recommendation Engine. Search, Find And Buy The Perfect Condo And Get Matched With The Best Agents. Finding A Condo Has Never Been So Easy.

HelloCondo is a division of HelloCasa, LLC

FacebookIconInstagramIconXIconRedditIcon

HelloCondo

Find A RealtorTerms of UsePrivacy PolicyCalifornia Privacy NoticeAccessibility PolicyCCPA Notice on CollectionDMCABrowseBlogsNYS Standard Operating ProcedureNYS Fair Housing Notice

Contact

LocationIcon
300 Galleria Pkwy SE, Suite 1500,
Atlanta, GA 30339
PhoneICon
(855) 625-0319
EmailIConhello@hellocondo.com
Contact Us

For Sale

Condos for saleTownhomes for sale
AgentIcon
LocationIcon

The Womack Team - simpliHŌMAli Womack800 19th Ave S, #8Nashville, TN 37203

PhoneICon615-606-0672
EmailIConAli@simplihom.com
© HelloCondo 2026. All Rights Reserved.
